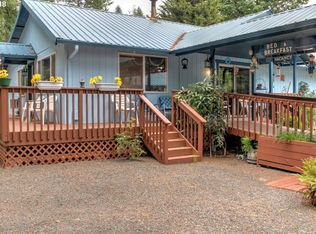
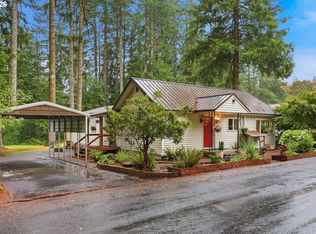
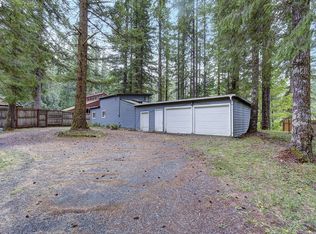
Don't let summer pass you by! This is your opportunity to own a weekend getaway, full-time residence, or turnkey Airbnb opportunity. This charming, completely remodeled 1-bedroom home with a loft offers it all. Thoughtfully updated with custom woodworking and meticulously maintained, it showcases true pride of ownership throughout. The inviting living room features warm tongue-and-groove ceilings and a cozy woodstove, creating the perfect setting to relax and enjoy the surrounding natural beauty. Enjoy a full kitchen, bathroom with washer and dryer, updated landscaping, and a spacious covered deck and BBQ area ideal for relaxing or entertaining. The detached 2-car garage includes stairs to a second level, offering potential for additional living space, while the storage shed provides plenty of room for outdoor gear and recreational toys. Currently operating as a successful Airbnb, this property is ideally located near the Gifford Pinchot National Forest with easy access to hiking around Mount St. Helens and the Ape Caves, plus hunting, fishing, boating, swimming and snowmobiling opportunities. Walking distance to the local store and bar and grill. This is one you truly need to see to appreciate its character, charm, and outdoor lifestyle
Active
$350,000
131 Cougar Loop Rd, Cougar, WA 98616
1beds
856sqft
Residential, Single Family Residence
Built in 1989
10,018 Square Feet Lot
$-- Zestimate®
$409/sqft
$-- HOA
What's special
Cozy woodstoveFull kitchenCustom woodworkingUpdated landscapingWarm tongue-and-groove ceilings
- 84 days
- 643
- 28
Zillow last checked:
Listing updated:
Listed by:
Deanna Reijonen 360-619-2378,
Premiere Property Group, LLC
Source: RMLS (OR),MLS#: 682974046
Facts & features
Interior
Bedrooms & bathrooms
- Bedrooms: 1
- Bathrooms: 1
- Full bathrooms: 1
- Main level bathrooms: 1
Rooms
- Room types: Loft, Dining Room, Family Room, Kitchen, Living Room, Primary Bedroom
Primary bedroom
- Features: Closet
- Level: Main
Dining room
- Features: Vaulted Ceiling, Wood Stove
- Level: Main
Kitchen
- Features: Beamed Ceilings, Dishwasher, Free Standing Range, Free Standing Refrigerator
- Level: Main
Living room
- Features: Ceiling Fan, High Ceilings, Vaulted Ceiling, Wood Stove
- Level: Main
Heating
- Wood Stove
Appliances
- Included: Dishwasher, Free-Standing Range, Free-Standing Refrigerator, Range Hood, Washer/Dryer, Electric Water Heater
- Laundry: Laundry Room
Features
- Ceiling Fan(s), High Ceilings, Vaulted Ceiling(s), Beamed Ceilings, Closet
- Flooring: Vinyl
- Basement: Crawl Space
- Fireplace features: Stove, Wood Burning, Wood Burning Stove
- Furnished: Yes
Interior area
- Total structure area: 856
- Total interior livable area: 856 sqft
Property
Parking
- Total spaces: 2
- Parking features: Driveway, Detached
- Garage spaces: 2
- Has uncovered spaces: Yes
Features
- Levels: Two
- Stories: 2
- Patio & porch: Covered Deck, Covered Patio, Deck, Patio, Porch
- Exterior features: Fire Pit, Yard
- Fencing: Fenced
- Has view: Yes
- View description: Trees/Woods
Lot
- Size: 10,018 Square Feet
- Features: Trees, Wooded, SqFt 10000 to 14999
Details
- Additional structures: Outbuilding, ToolShed, Furnished
- Parcel number: ES3402037
Construction
Type & style
- Home type: SingleFamily
- Architectural style: Cabin
- Property subtype: Residential, Single Family Residence
Materials
- T111 Siding
- Roof: Metal
Condition
- Updated/Remodeled
- New construction: No
- Year built: 1989
Utilities & green energy
- Sewer: Septic Tank
- Water: Public
Community & HOA
HOA
- Has HOA: No
Location
- Region: Cougar
Financial & listing details
- Price per square foot: $409/sqft
- Tax assessed value: $253,220
- Annual tax amount: $2,998
- Date on market: 6/25/2026
- Listing terms: Cash,Conventional,FHA,USDA Loan,VA Loan
- Road surface type: Paved
Estimated market value
Not available
Estimated sales range
Not available
Not available
Price history
| Date | Event | Price |
|---|---|---|
| 6/25/2026 | Listed for sale | $350,000+29.6%$409/sqft |
Source:  RMLS (OR) #682974046 Report a problem RMLS (OR) #682974046 Report a problem | ||
| 12/13/2022 | Sold | $270,000-10%$315/sqft |
Source: RMLS (OR) #22052394 Report a problem | ||
| 11/10/2022 | Pending sale | $300,000$350/sqft |
Source: RMLS (OR) #22052394 Report a problem | ||
| 11/1/2022 | Listed for sale | $300,000+122.2%$350/sqft |
Source: RMLS (OR) #22052394 Report a problem | ||
| 7/29/2016 | Sold | $135,000$158/sqft |
Source: RMLS (OR) #16426840 Report a problem | ||
Public tax history
| Year | Property taxes | Tax assessment |
|---|---|---|
| 2025 | $2,574 -14.2% | $253,220 -1.5% |
| 2024 | $2,999 +63.8% | $257,020 +6.9% |
| 2023 | $1,831 +45.8% | $240,520 +8.7% |
| 2022 | $1,256 -41.5% | $221,310 +16.1% |
| 2021 | $2,146 +30.1% | $190,580 +35.6% |
| 2020 | $1,650 +0.2% | $140,590 +3.1% |
| 2019 | $1,647 +12.6% | $136,346 +5.5% |
| 2018 | $1,463 -17.1% | $129,250 +1.9% |
| 2017 | $1,765 +39% | $126,850 +27.3% |
| 2016 | $1,270 +2.9% | $99,620 +2.5% |
| 2015 | $1,234 -3.8% | $97,200 +11.6% |
| 2013 | $1,282 | $87,100 |
| 2011 | $1,282 | $87,100 -14.9% |
| 2010 | -- | $102,360 +4.7% |
| 2006 | -- | $97,800 +14.9% |
| 2005 | -- | $85,100 |
Find assessor info on the county website
Monthly payment
Est. payment
Payment breakdown
Explore the cost of this home by adjusting the details. Changes won't be saved.Climate risks
Neighborhood: 98616
Nearby schools
Schools provided by the listing agent
- Elementary: Yale
- Middle: Woodland
- High: Woodland
Source: RMLS (OR). This data may not be complete. We recommend contacting the local school district to confirm school assignments for this home.
Similar homes
- $260,0003 bd1 ba1k sqftCabin 187 Northwoods, Cougar, WA 98616Active
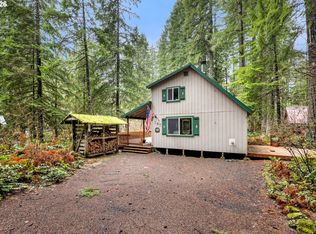
 MLS ID #509197537, John Bishop, Premiere Property Group, LLC. RMLS (OR)
 - $300,0001 bd1 ba480 sqft19005 NE Buncombe Hollow Road, Woodland, WA 98674Active
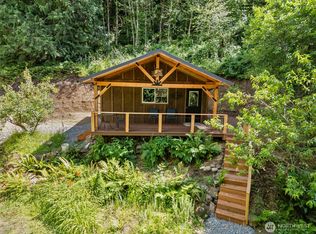 MLS ID #2541936, Paiten Madsen. NWMLS as distributed by MLS GRID
 - $450,0002 bd1 ba1k sqft38013 NE Sunset Falls Rd, Yacolt, WA 98675Active
 MLS ID #576543994, Stefanie Foster, Windermere Northwest Living. RMLS (OR)
 - $405,0003 bd2 ba1k sqft400 E Yacolt Rd, Yacolt, WA 98675Active
 MLS ID #321919459, Jared Stewart, eXp Realty LLC. RMLS (OR)
 - $175,0002 bd1 ba960 sqftCabin 61 Northwoods, Cougar, WA 98616ActiveMLS ID #349151144, Lisa Balmes PC, Chris Balmes Properties LLC. RMLS (OR)
- $475,0003 bd2 ba1.2k sqft185 W Christy Ct, Yacolt, WA 98675ActiveMLS ID #607658262, Ed Oliver, RE/MAX Equity Group. RMLS (OR)
- $450,0002 bd2 ba1k sqft207 W Humphrey St, Yacolt, WA 98675ActiveMLS ID #315336387, Joel Mattila, eXp Realty LLC. RMLS (OR)
