Skip main navigation
Off market
  • $1,456,800

    131 Country Club Way, Kingston, MA 02364

    5beds
    4,900sqft
    SingleFamily
    Built in 1999
    2.63 Acres Lot
    $1,456,800 Zestimate®
    $297/sqft
    $6,642 Estimated rent

    Home value

    $1,456,800

    $1.34M - $1.59M

    $6,642/mo

    Zestimate® history
    Loading
    Loading...

    Owner options

    List your home for rent

    $6,642/mo

    Rent Zestimate®

    Find your next renter with Zillow Rental Manager. Plus, with online applications, you can quickly screen prospective tenants – for free.

    Learn more

    $6,642/mo

    Rent Zestimate®

    Refinance and save

    $9,209/mo

    Est. payment

    Refinancing to a lower rate could help reduce your monthly payments and save thousands over the life of the loan.

    See today's rates

    $9,209/mo

    Est. payment

    Explore your selling options

    Work with a Zillow partner agent

    Leverage their expertise and Zillow's premium Showcase listings to get your home seen by more buyers.

    Get started

    List with your own agent

    Get your home in front of millions of buyers by listing it on Zillow.

    Learn how to do it

    Sell it yourself

    Take full control of how buyers see your home on Zillow by listing For Sale by Owner (FSBO).

    List your home

    What's special

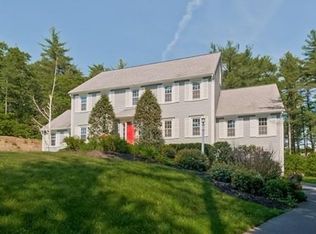
    LIVE THE LIFESTYLE in this gorgeous 4 BR, 2 ½ bath, magnificent colonial, situated on 2.63 acre private wooded lot, located in Indian Pond Country Club Estates! Meticulous attention to every detail creates an air of elegance throughout the house, yet welcomes you with the comfort of home. The bright and cheery kitchen has beautiful granite counter tops, handcrafted cabinetry & a sitting area that overlooks an outdoor oasis with a stunning new deck & stone patio with a propane fire pit â imagine the memories you will create! Step down from the kitchen into a spacious yet cozy family room with a cathedral ceiling & a beautiful fireplace that propels warmth throughout the house. 1st floor office, LR and formal DR too! 2nd floor master suite offers a luxurious bath with radiant heated floors, Italian tile and a rain shower. Spacious playroom on the 3rd floor! 3 car garage leads to the mudroom. Beautifully landscaped with irrigation system. Walk to club, pool & golf course! Minutes to RT3

    This property is off market, which means it's not currently listed for sale or rent on Zillow. This may be different from what's available on other websites or public sources.

    Facts & features

    Interior

    Bedrooms & bathrooms
    • Bedrooms: 5
    • Bathrooms: 3
    • Full bathrooms: 2
    • 1/2 bathrooms: 1
    Heating
    • Baseboard, Other, Radiant, Stove, Oil, Wood / Pellet
    Cooling
    • Central
    Appliances
    • Included: Dishwasher, Dryer, Freezer, Microwave, Range / Oven, Refrigerator, Washer
    Features
    • Flooring: Tile, Carpet, Hardwood
    • Basement: Partially finished
    • Has fireplace: Yes
    Interior area
    • Total interior livable area: 4,900 sqft

    Property

    Parking
    • Total spaces: 5
    • Parking features: Garage - Attached
    Features
    • Exterior features: Wood, Wood products
    • Has spa: Yes
    • Has view: Yes
    • View description: Territorial
    Lot
    • Size: 2.63 Acres
    Details
    • Parcel number: KINGM0073B0004L53

    Construction

    Type & style
    • Home type: SingleFamily
    • Architectural style: Colonial
    Materials
    • Roof: Asphalt
    Condition
    • Year built: 1999

    Community & neighborhood

    Location
    • Region: Kingston

    Price history

    DateEventPrice
    9/14/2017Sold$825,000-2.9%$168/sqft
    Source: Public Record Report a problem
    7/26/2017Pending sale$849,900$173/sqft
    Source: Hanover #72191944 Report a problem
    7/2/2017Listed for sale$849,900+29.8%$173/sqft
    Source: Keller Williams Realty Signature Properties #72191944 Report a problem
    2/15/2012Sold$655,000-5.1%$134/sqft
    Source: Public Record Report a problem
    4/13/2011Listing removed$689,900$141/sqft
    Source: Falco Realty Group #71141051 Report a problem
    4/11/2011Listed for sale$689,900-20.2%$141/sqft
    Source: Falco Realty Group #71141051 Report a problem
    12/6/2006Sold$864,000+32.3%$176/sqft
    Source: Public Record Report a problem
    9/1/1999Sold$653,200$133/sqft
    Source: Public Record Report a problem

    Public tax history

    YearProperty taxesTax assessment
    2025$13,890 +5.5%$1,070,900 +3.4%
    2024$13,165 +4.6%$1,035,800 +9.9%
    2023$12,592 -1.3%$942,500 +7.8%
    2022$12,752 +1%$874,600 +11.4%
    2021$12,626 -0.2%$785,200 +1%
    2020$12,651 +4.9%$777,100 +6%
    2019$12,065 +7.7%$733,000 +7.7%
    2018$11,198 +3%$680,700 +3.3%
    2017$10,872 +2.1%$658,900 +9%
    2016$10,649 +2.8%$604,700 -1.1%
    2015$10,359 -0.5%$611,500 -2%
    2014$10,412 -16.4%$624,200 -17.7%
    2013$12,454 +10.9%$758,900 +3.5%
    2012$11,235 +0.1%$732,900 -4.3%
    2011$11,220 +1%$765,900 -6.7%
    2010$11,112 +2.9%$820,700 -5%
    2009$10,799 +0.1%$863,900 -4.9%
    2008$10,792 +6.9%$908,400 -7.3%
    2007$10,100 +4.5%$979,600 +3.7%
    2006$9,667 -9.2%$945,000 +0.1%
    2005$10,641 +7.5%$944,200 +4.4%
    2004$9,901 +7.1%$904,200 +39.9%
    2003$9,241 +12.5%$646,200 +8.4%
    2001$8,212 $596,400

    Find assessor info on the county website

    Neighborhood: 02364

    Nearby schools

    GreatSchools rating
    Schools provided by the listing agent
    • Elementary: Kingston
    • Middle: Kingston
    • High: Silverlake regional
    • District: Kingston

    Source: The MLS. This data may not be complete. We recommend contacting the local school district to confirm school assignments for this home.

    Get a cash offer in 3 minutes
    Find out how much your home could sell for in as little as 3 minutes with a no-obligation cash offer.
    Estimated market value
    $1,456,800
    Get a cash offer in 3 minutes
    Find out how much your home could sell for in as little as 3 minutes with a no-obligation cash offer.
    Estimated market value
    $1,456,800