Welcome to 131 Countryside Drive, where timeless architecture meets sophisticated modern living in the highly sought-after Sweetwater community. If you've been searching for a home that perfectly blends traditional charm with today's designer finishes, your search ends here. Situated on a beautifully landscaped homesite, this extensively renovated custom residence offers 5 bedrooms, 3 full bathrooms, and over 2,200 square feet of thoughtfully designed living space. From the moment you arrive, you'll appreciate the exceptional curb appeal featuring a stunning one-of-a-kind custom front door, an updated front porch, lush landscaping, and a brand-new roof installed in 2023. Step inside to an expansive open-concept floor plan showcasing premium LVP flooring, custom solid maple cabinetry throughout, designer quartz countertops with dramatic waterfall edges, recessed LED lighting, new baseboards, and high-end finishes at every turn. The impressive chef's kitchen is truly the heart of the home, complete with premium white glass appliances, abundant custom cabinetry, oversized entertaining space, and seamless flow into the living and dining areas—perfect for everyday living and hosting family and friends. The oversized primary suite serves as a private retreat, offering enough space for a sitting area, home office, or makeup vanity. The spa-inspired primary bathroom features a luxurious European-style walk-in shower with dual rain shower heads and body sprayers, a freestanding soaking tub beneath a dimmable chandelier, dual vanities, and designer finishes that create a true resort-like experience. Designed for Florida living, the outdoor spaces are every bit as impressive as the interior. A fully refinished 36-foot covered lanai overlooks the expansive backyard, where you'll find a custom outdoor kitchen ready for year-round entertaining, a dedicated fire pit gathering area perfect for relaxing under the stars creating the ideal setting for family and friends. Additional upgrades include Pella dual-pane Low-E argon-filled windows with built-in blinds, all-new interior doors, a water softener system, all PEX plumbing, all copper electrical wiring, a spacious three-car garage, extensive interior and exterior LED lighting, and quality craftsmanship throughout. Living in Sweetwater means more than just owning a beautiful home. Residents enjoy private access to Lake Brantley for boating, fishing, swimming, and paddleboarding, along with parks, tennis courts, playgrounds, and recreational amenities—all included with a remarkably low HOA. Top-rated Seminole County schools are just minutes away, along with shopping, dining, and convenient access to major highways. Located outside of a flood zone, this move-in-ready home combines luxury, functionality, and an unbeatable lifestyle in one of Central Florida's most desirable neighborhoods. Opportunities like this are rare—schedule your private showing today before it's gone.
For sale
$749,000
131 Countryside Dr, Longwood, FL 32779
5beds
2,289sqft
:
Get pre-qualified$4,901/mo
Single Family Residence
Built in 1972
0.36 Acres Lot
$723,000 Zestimate®
$327/sqft
$54/mo HOA
What's special
New baseboardsExpansive backyardPremium white glass appliancesExpansive open-concept floor planExceptional curb appealSophisticated modern livingUpdated front porch
- 27 days |
- 1,690 |
- 117 |
Likely to sell faster than
Zillow last checked:
Listing updated:
Listed by:
Albin Hubscher 407-404-4041,
CENTRAL FLORIDA PRIME REAL ESTATE LLC 407-404-4041
Source: Stellar MLS,MLS#: O6419828 Originating MLS: Orlando Regional
Originating MLS: Orlando Regional
Facts & features
Interior
Bedrooms & bathrooms
- Bedrooms: 5
- Bathrooms: 3
- Full bathrooms: 3
Rooms
- Room types: Den/Library/Office, Family Room, Great Room, Media Room, Storage Rooms
Primary bedroom
- Description: Room6
- Features: Walk-In Closet(s)
- Level: First
- Area: 200 Square Feet
- Dimensions: 20x10
Bedroom 5
- Description: Room5
- Features: Walk-In Closet(s)
- Level: First
- Area: 144 Square Feet
- Dimensions: 12x12
Bathroom 1
- Description: Room1
- Features: Walk-In Closet(s)
- Level: First
- Area: 286 Square Feet
- Dimensions: 22x13
Bathroom 1
- Description: Room7
- Features: Walk-In Closet(s)
- Level: First
- Area: 110 Square Feet
- Dimensions: 10x11
Bathroom 2
- Description: Room2
- Features: Walk-In Closet(s)
- Level: First
- Area: 144 Square Feet
- Dimensions: 12x12
Bathroom 2
- Description: Room8
- Features: Dual Sinks
- Level: First
- Area: 48 Square Feet
- Dimensions: 6x8
Bathroom 3
- Description: Room9
- Features: Built-In Shower Bench
- Level: First
- Area: 48 Square Feet
- Dimensions: 6x8
Bathroom 3
- Description: Room3
- Features: Walk-In Closet(s)
- Level: First
- Area: 144 Square Feet
- Dimensions: 12x12
Bathroom 4
- Description: Room4
- Features: Walk-In Closet(s)
- Level: First
- Area: 144 Square Feet
- Dimensions: 12x12
Kitchen
- Description: Room11
- Features: Pantry
- Level: First
- Area: 231 Square Feet
- Dimensions: 21x11
Living room
- Description: Room10
- Features: Breakfast Bar
- Level: First
- Area: 1000 Square Feet
- Dimensions: 25x40
Heating
- Electric, Heat Pump
Cooling
- Central Air
Appliances
- Included: Oven, Cooktop, Disposal, Electric Water Heater, Exhaust Fan, Freezer, Ice Maker, Microwave, Range, Range Hood, Refrigerator, Tankless Water Heater, Water Softener
- Laundry: Inside, Laundry Room
Features
- Attic Ventilator, Built-in Features, Eating Space In Kitchen, Kitchen/Family Room Combo, L Dining, Living Room/Dining Room Combo, Open Floorplan, Primary Bedroom Main Floor, Smart Home, Split Bedroom, Stone Counters, Thermostat, Walk-In Closet(s)
- Flooring: Porcelain Tile, Vinyl
- Doors: French Doors, Sliding Doors
- Windows: Blinds, Window Treatments
- Has fireplace: Yes
- Fireplace features: Wood Burning
Interior area
- Total structure area: 3,362
- Total interior livable area: 2,289 sqft
Property
Parking
- Total spaces: 3
- Parking features: Garage - Attached
- Attached garage spaces: 3
- Details: Garage Dimensions: 20x27
Features
- Levels: One
- Stories: 1
- Patio & porch: Covered, Front Porch, Patio, Porch, Rear Porch
- Exterior features: Courtyard, Garden, Irrigation System, Lighting, Rain Gutters, Sidewalk, Storage
- Fencing: Fenced
- Waterfront features: Lake
- Body of water: LAKE BRANTLEY
Lot
- Size: 0.36 Acres
- Features: Landscaped, Level, Near Public Transit, Oversized Lot, Private, Sidewalk
- Residential vegetation: Mature Landscaping, Oak Trees, Trees/Landscaped
Details
- Parcel number: 3220295CQ0D000020
- Zoning: R-1AAA
- Special conditions: None
Construction
Type & style
- Home type: SingleFamily
- Architectural style: Mid-Century Modern,Ranch,Traditional
- Property subtype: Single Family Residence
Materials
- Block, Stucco
- Foundation: Slab
- Roof: Shingle
Condition
- Completed
- New construction: No
- Year built: 1972
Utilities & green energy
- Sewer: Public Sewer
- Water: Public
- Utilities for property: Cable Available, Electricity Connected, Phone Available, Private, Public, Sewer Connected, Sprinkler Well, Street Lights, Water Connected
Community & HOA
Community
- Features: Boat Slip, Dock, Lake, Private Boat Ramp, Water Access, Clubhouse, Fitness Center, Golf Carts OK, Park, Playground, Tennis Court(s)
- Security: Fire Alarm, Security Lights, Smoke Detector(s)
- Pet fee: $0 monthly
- Subdivision: SWEETWATER OAKS SEC 02
HOA
- Has HOA: Yes
- Amenities included: Maintenance, Park, Playground, Recreation Facilities, Tennis Court(s)
- HOA fee: $54 monthly
- HOA name: Michelle Tobyansen
Location
- Region: Longwood
Financial & listing details
- Price per square foot: $327/sqft
- Tax assessed value: $488,128
- Annual tax amount: $6,097
- Date on market: 6/26/2026
- Cumulative days on market: 28 days
- Listing terms: Cash,Conventional,FHA,VA Loan
- Ownership: Fee Simple
- Total actual rent: 0
- Electric utility on property: Yes
- Road surface type: Paved, Concrete
Estimated market value
$723,000
$687,000 - $759,000
$3,283/mo
Price history
| Date | Event | Price |
|---|---|---|
| 6/26/2026 | Listed for sale | $749,000+15.4%$327/sqft |
Source:  Stellar MLS #O6419828 Report a problem Stellar MLS #O6419828 Report a problem | ||
| 1/18/2023 | Sold | $649,000$284/sqft |
Source: Public Record Report a problem | ||
| 12/23/2022 | Pending sale | $649,000$284/sqft |
Source: Stellar MLS #O6070397 Report a problem | ||
| 12/15/2022 | Price change | $649,000-1.5%$284/sqft |
Source: Stellar MLS #O6070397 Report a problem | ||
| 12/4/2022 | Price change | $659,000-0.8%$288/sqft |
Source: Stellar MLS #O6070397 Report a problem | ||
| 11/30/2022 | Price change | $664,000-0.7%$290/sqft |
Source: Stellar MLS #O6070397 Report a problem | ||
| 11/14/2022 | Price change | $669,000-0.1%$292/sqft |
Source: Stellar MLS #O6070397 Report a problem | ||
| 11/13/2022 | Price change | $669,900+0.1%$293/sqft |
Source: Stellar MLS #O6070397 Report a problem | ||
| 11/3/2022 | Listed for sale | $669,000+59.3%$292/sqft |
Source: Stellar MLS #O6070397 Report a problem | ||
| 6/1/2022 | Sold | $420,000-4.5%$183/sqft |
Source: Public Record Report a problem | ||
| 4/24/2022 | Pending sale | $440,000$192/sqft |
Source: Stellar MLS #O6018973 Report a problem | ||
| 4/19/2022 | Listed for sale | $440,000$192/sqft |
Source: Stellar MLS #O6018973 Report a problem | ||
Public tax history
| Year | Property taxes | Tax assessment |
|---|---|---|
| 2025 | $6,508 +13.8% | $486,639 +2.9% |
| 2024 | $5,718 -9.5% | $472,924 -0.4% |
| 2023 | $6,316 +155.3% | $474,633 +111.1% |
| 2022 | $2,474 -10.2% | $224,835 +3% |
| 2021 | $2,755 +0.9% | $218,286 +1.4% |
| 2020 | $2,731 +0.8% | $215,272 +2.3% |
| 2019 | $2,709 +92.8% | $210,432 +1.9% |
| 2018 | $1,406 -41.1% | $206,508 +2.1% |
| 2017 | $2,386 -2.8% | $202,261 +1.4% |
| 2016 | $2,455 -9.4% | $199,488 +1.4% |
| 2015 | $2,709 | $196,724 +0.8% |
| 2014 | $2,709 +9% | $195,163 +1.5% |
| 2013 | $2,486 +6.9% | $192,279 +1.7% |
| 2012 | $2,326 -22.4% | $189,065 -1.9% |
| 2011 | $2,996 +65.3% | $192,814 +14.1% |
| 2010 | $1,812 +4.7% | $169,004 +2.7% |
| 2009 | $1,730 +3.1% | $164,561 +0.1% |
| 2008 | $1,678 -4.8% | $164,397 +3% |
| 2007 | $1,763 -10.7% | $159,609 +2.5% |
| 2006 | $1,973 +2% | $155,716 +3% |
| 2005 | $1,934 +0.5% | $151,181 +3% |
| 2004 | $1,925 +0.9% | $146,778 +1.9% |
| 2003 | $1,907 +1.4% | $144,041 +2.4% |
| 2002 | $1,882 -2.3% | $140,665 +4.6% |
| 2000 | $1,926 | $134,417 |
Find assessor info on the county website
Monthly payment
Est. payment
Payment breakdown
Explore the cost of this home by adjusting the details. Changes won't be saved.Climate risks
Neighborhood: 32779
Nearby schools
GreatSchools rating
- 10/10Sabal Point Elementary SchoolGrades: PK-5Distance: 0.6 mi
- 8/10Rock Lake Middle SchoolGrades: 6-8Distance: 3.5 mi
- 6/10Lake Brantley High SchoolGrades: 9-12Distance: 1.3 mi
Schools provided by the listing agent
- Elementary: Sabal Point Elementary
- Middle: Rock Lake Middle
- High: Lake Brantley High
Source: Stellar MLS. This data may not be complete. We recommend contacting the local school district to confirm school assignments for this home.
- $540,3004 bd2 ba1.9k sqft129 Countryside Dr, Longwood, FL 32779Off Market

- $547,7004 bd2 ba2.1k sqft103 Countryside Dr, Longwood, FL 32779Off Market
- $669,0004 bd3 ba2.7k sqft133 Countryside Dr, Longwood, FL 32779Off Market

- $585,4004 bd3 ba2.1k sqft105 Countryside Dr, Longwood, FL 32779Off Market
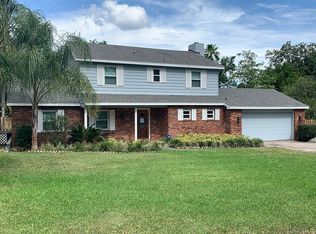
- $686,7004 bd2 ba2.7k sqft140 Countryside Dr, Longwood, FL 32779Off Market
- $506,7004 bd2 ba1.9k sqft127 Countryside Dr, Longwood, FL 32779Off Market
- $696,7004 bd6 ba2.8k sqft503 S Sweetwater Blvd, Longwood, FL 32779Off Market
- $648,2004 bd3 ba2.4k sqft403 S Sweetwater Blvd, Longwood, FL 32779Off Market
A local agent can set up tours, give advice and negotiate with sellers.
A local lender can help you make sure your offer is ready when you are.
Similar homes
- $520,0004 bd3 ba2k sqft300 E Sweetwater Creek Dr, Longwood, FL 32779For Sale
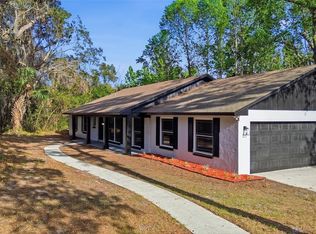
 MLS ID #O6389594, Jorge Trejo, KELLER WILLIAMS ADVANTAGE III. Stellar MLS
 - $825,0004 bd3 ba2.5k sqft32589 Okaloosa Trl, Sorrento, FL 32776For Sale
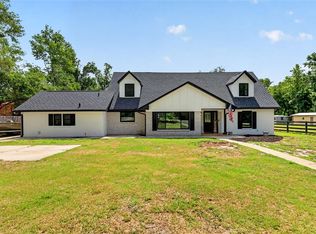 MLS ID #O6416704, Adolfo Pereira IV, MARGAUX REALTY INC. Stellar MLS
 - $599,0004 bd2 ba2.3k sqft1921 Winnebago Trl, Fern Park, FL 32730For Sale
 MLS ID #O6427261, Sandra Rizzo, WEICHERT REALTORS HALLMARK PROPERTIES. Stellar MLS
 - $615,0004 bd3 ba2.8k sqft2331 Ridgeside Rd, Apopka, FL 32712For Sale
 MLS ID #O6419548, Calvin Bolden, LPT REALTY, LLC. Stellar MLS
 - $820,0004 bd2 ba2.2k sqft330 Hayes Rd, Winter Springs, FL 32708For SaleMLS ID #O6404598, Glendys Lorenzo Martinez, NONA LEGACY POWERED BY LA ROSA. Stellar MLS
- $540,0004 bd2 ba1.9k sqft2504 Orchard Dr, Apopka, FL 32712For SaleMLS ID #O6416863, Jenelle Ferrer, EXP REALTY LLC. Stellar MLS
- $449,0004 bd2 ba2.1k sqft3179 Foxwood Dr, Apopka, FL 32703For SaleMLS ID #O6422597, Michelle Chase, HOME WISE REALTY GROUP, INC.. Stellar MLS
- $750,0003 bd2 ba2.1k sqft21 E Yale St, Orlando, FL 32804For SaleMLS ID #O6423207, Morgan Seefried, KELLER WILLIAMS WINTER PARK. Stellar MLS
- $825,0004 bd3 ba2.1k sqft722 S Ranger Blvd, Winter Park, FL 32792For SaleMLS ID #O6421873, Karen Gore, CHARLES RUTENBERG REALTY ORLANDO. Stellar MLS
- $829,9005 bd3 ba3.2k sqft718 Little Hampton Ln, Gotha, FL 34734For SaleMLS ID #O6423805, Felipe Apude, CREEGAN GROUP. Stellar MLS
- $700,0003 bd2 ba1.8k sqft703 Nicoma Trl, Maitland, FL 32751For SaleMLS ID #O6408335, Jennifer King, CORCORAN PREMIER REALTY. Stellar MLS
- $449,0004 bd3 ba2k sqft4221 Greenfern Dr, Orlando, FL 32810For SaleMLS ID #O6422858, Randall Urena, THE REAL ESTATE BLVD. Stellar MLS
- $900,0005 bd4 ba3.2k sqft663 Charrice Pl, Sanford, FL 32771For SaleMLS ID #S5151705, Lisa Grinceri, KELLER WILLIAMS REALTY AT THE LAKES. Stellar MLS
- $675,0004 bd2 ba1.6k sqft1348 Radclyffe Rd, Orlando, FL 32804For SaleMLS ID #O6408360, Abbas Sultanali, ALPHA EQUITY REALTY & MANAGEMENT INC. Stellar MLS
- $695,0004 bd2 ba1.6k sqft2215 Woodcrest Dr, Winter Park, FL 32792For SaleMLS ID #O6407540, Michael Rains, PA, ADAIR REALTY INC. Stellar MLS
- $649,9005 bd4 ba2.9k sqft15 E Laurel St, Apopka, FL 32703New ConstructionMLS ID #O6404138, Roseli Pereira, IDEAL REALTY GLOBAL. Stellar MLS
- $875,0004 bd4 ba2.8k sqft1105 Lake Nettie Dr, Eustis, FL 32726For SaleMLS ID #G5101075, Brandie Mathison-Klein, KELLER WILLIAMS ELITE PARTNERS III REALTY. Stellar MLS
- $734,5004 bd3 ba3.2k sqft2985 Water Clover Ct, Apopka, FL 32712New ConstructionMLS ID #O6410610, Ken Pozek, REAL BROKER, LLC. Stellar MLS
- $625,0004 bd2 ba2.1k sqft1946 Strathaven Rd, Winter Park, FL 32792For SaleMLS ID #O6411329, Youbel Montesino, LPT REALTY, LLC. Stellar MLS
- $800,0005 bd3 ba2.9k sqft3335 Red Ash Cir, Oviedo, FL 32766For SaleMLS ID #O6389162, Nate Soares, Jr, LPT REALTY, LLC. Stellar MLS
