Skip main navigation
Sold for $180,000
  • $180,000

    131 County Road 20, Sherburne, NY 13460

    3beds
    2,368sqft
    Single Family Residence
    Built in 1840
    3.3 Acres Lot
    $238,800 Zestimate®
    $76/sqft
    $2,157 Estimated rent

    Home value

    $238,800

    $205,000 - $272,000

    $2,157/mo

    Zestimate® history
    Loading
    Loading...

    Owner options

    List your home for rent

    $2,157/mo

    Rent Zestimate®

    Find your next renter with Zillow Rental Manager. Plus, with online applications, you can quickly screen prospective tenants – for free.

    Learn more

    $2,157/mo

    Rent Zestimate®

    Refinance and save

    $1,119/mo

    Est. payment

    Refinancing to a lower rate could help reduce your monthly payments and save thousands over the life of the loan.

    See today's rates

    $1,119/mo

    Est. payment

    Explore your selling options

    Work with a Zillow partner agent

    Leverage their expertise and Zillow's premium Showcase listings to get your home seen by more buyers.

    Get started

    List with your own agent

    Get your home in front of millions of buyers by listing it on Zillow.

    Learn how to do it

    Sell it yourself

    Take full control of how buyers see your home on Zillow by listing For Sale by Owner (FSBO).

    List your home

    What's special

    Office spaceTwo first-floor bedroomsLarge two-story outbuildingQuaint built-insHardwood floorsSmall walk-in pantryLarge kitchen
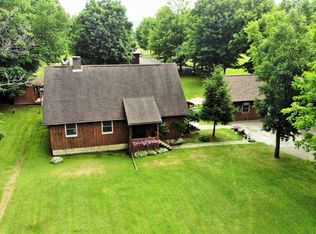
    Enjoy peaceful country living in this large 19th-century home nestled on 3 acres of quality land. This charming home features hardwood floors, quaint built-ins, a small walk-in pantry off the 1st fl laundry, and a large kitchen. Two first-floor bedrooms, along with office space, make this home truly unique. This home comes with a very large two-story outbuilding that was previously a dog kennel, perfect for storage, workshop, or hobby space. There is also a charming screened-in porch overlooking the back yard. The pet containment area is accessible from the den. Located an easy 15 minutes from Norwich and 3 miles to Sherburne, this is a convenient location.

    Zillow last checked:

    Listing updated:

    Listed by:

    Molly Nolan,

    CENTURY 21 NORTH EAST

    Bought with:

    Molly Nolan, 40NO1124386

    CENTURY 21 NORTH EAST

    Source: GBMLS,MLS#: 331137MLS LogoOriginating MLS: Greater Binghamton Association of REALTORS

    Facts & features

    Interior

    Bedrooms & bathrooms
    • Bedrooms: 3
    • Bathrooms: 2
    • Full bathrooms: 1
    • 1/2 bathrooms: 1
    Bedroom
    • Level: First
    • Dimensions: 16x14
    Bedroom
    • Level: First
    • Dimensions: 12x11
    Bedroom
    • Level: Second
    • Dimensions: 16x14
    Bathroom
    • Level: First
    • Dimensions: 7x6
    Den
    • Level: First
    • Dimensions: 8x14
    Dining room
    • Level: Basement
    • Dimensions: 10x9
    Dining room
    • Level: First
    • Dimensions: 18x13
    Half bath
    • Level: First
    • Dimensions: 6x6 w/laundry
    Kitchen
    • Level: First
    • Dimensions: 10x9
    Living room
    • Level: First
    • Dimensions: 16x12
    Office
    • Level: First
    • Dimensions: 13x6
    Heating
    • Baseboard
    Appliances
    • Included: Dryer, Dishwasher, Electric Water Heater, Oven, Washer
    • Laundry: Washer Hookup, Dryer Hookup, ElectricDryer Hookup
    Features
    • Workshop
    • Flooring: Carpet, Hardwood, Vinyl
    • Windows: Insulated Windows
    Interior area
    • Total interior livable area: 2,368 sqft
    • Finished area above ground: 2,368
    • Finished area below ground: 0

    Property

    Parking
    • Total spaces: 1
    • Parking features: Barn, Detached, Electricity, Garage, One Car Garage, Garage Door Opener, Oversized
    • Garage spaces: 1
    Features
    • Patio & porch: Patio, Screened
    • Exterior features: Landscaping
    Lot
    • Size: 3.30 Acres
    • Dimensions: 205 x
    • Features: Level
    Details
    • Parcel number: 08568905800000010361000000
    • Zoning: AG
    • Zoning description: AG

    Construction

    Type & style
    • Home type: SingleFamily
    • Architectural style: Cape Cod
    • Property subtype: Single Family Residence
    Materials
    • Wood Siding
    • Foundation: Stone
    Condition
    • Year built: 1840

    Utilities & green energy

    • Sewer: Septic Tank
    • Water: Well
    • Utilities for property: Cable Available

    Community & neighborhood

    Location
    • Region: Sherburne

    Other

    Other facts
    • Listing agreement: Exclusive Right To Sell
    • Ownership: OWNER

    Price history

    DateEventPrice
    8/4/2025Sold$180,000+2.9%$76/sqft
    Source: GBMLS #331137 Report a problem
    5/23/2025Pending sale$175,000$74/sqft
    Source: NYSAMLSs #R1607361 Report a problem
    5/23/2025Contingent$175,000$74/sqft
    Source: GBMLS #331137 Report a problem
    5/15/2025Listed for sale$175,000$74/sqft
    Source: GBMLS #331137 Report a problem

    Public tax history

    YearProperty taxesTax assessment
    2025-- $85,000
    2024-- $85,000
    2023-- $85,000
    2022-- $85,000
    2021-- $85,000
    2020-- $85,000
    2019-- $85,000
    2018-- $85,000
    2017$882 $85,000
    2016-- $85,000
    2015-- $85,000
    2014-- $85,000
    2013-- $85,000
    2012-- $85,000
    2011-- $85,000
    2010-- $85,000
    2009-- $85,000
    2008-- $85,000
    2007-- $85,000
    2006-- $85,000
    2005-- $85,000
    2004-- $85,000
    2003-- $85,000
    2002-- $85,000 +68.6%
    2001-- $50,415

    Find assessor info on the county website

    Neighborhood: 13460

    Nearby schools

    GreatSchools rating
    Schools provided by the listing agent
    • Elementary: Sherburne
    • District: Sherburne Earlville

    Source: GBMLS. This data may not be complete. We recommend contacting the local school district to confirm school assignments for this home.