Move right into this townhouse-style condo has been completely renovated from top to bottom with nothing left for you to do! Spread across three levels; the open-concept layout features fresh paint throughout, newly refinished hardwood floors, brand-new carpeting, high nine-foot ceilings, detailed crown molding, a cozy gas fireplace, central air and deck. The updated kitchen boasts new cabinets, sleek granite countertops, a brand-new gas stove, microwave, and a nearly-new stainless steel refrigerator. This turn-key home offers two spacious bedrooms, including a primary en-suite, four bathrooms, convenient second-floor laundry hookups, abundant storage, and a versatile first-floor bonus flex room tailored to suit your needs with patio. Nestled in the desirable 22-unit Thacher Condominiums community, the property abuts tranquil conservation land, offering exceptional privacy and easy access to nearby walking trails. Enjoy an unbeatable location within a one-mile walking distance to vibrant downtown Exeter, Phillips Exeter Academy, and the Amtrak Downeaster with direct service to Boston and Freeport. Complete with natural gas, pet-friendly HOA guidelines (pets under 20 lbs (at adult weight) welcome with approval, max 2), and a flexible six-month minimum rental policy, this pristine home is ready for its new owner!
Active
Listed by: Coldwell Banker Realty - Portsmouth, NH • Pat Rose
$659,000
131 Court Street #9, Exeter, NH 03833
2beds
2,040sqft
:
Get pre-qualified$4,582/mo
Condominium, Townhouse
Built in 2006
3.98 Acres Lot
$-- Zestimate®
$323/sqft
$-- HOA
What's special
Cozy gas fireplaceConvenient second-floor laundry hookupsTwo spacious bedroomsBrand-new gas stoveUpdated kitchenNewly refinished hardwood floorsFresh paint throughout
- 7 days |
- 436 |
- 15 |
Zillow last checked:
Listing updated:
Listed by:
Pat Rose,
Coldwell Banker Realty - Portsmouth, NH Off:603-334-1900
Source: PrimeMLS,MLS#: 5103589
Facts & features
Interior
Bedrooms & bathrooms
- Bedrooms: 2
- Bathrooms: 4
- Full bathrooms: 2
- 1/2 bathrooms: 2
Heating
- Natural Gas, Forced Air
Cooling
- Central Air
Appliances
- Included: Dishwasher, Microwave, Gas Range, Refrigerator, Natural Gas Water Heater
Features
- Flooring: Carpet, Hardwood
- Basement: Finished,Interior Entry
- Has fireplace: Yes
- Fireplace features: Gas
Interior area
- Total structure area: 2,040
- Total interior livable area: 2,040 sqft
- Finished area above ground: 1,520
- Finished area below ground: 520
Property
Parking
- Total spaces: 1
- Parking features: Paved, Underground
- Garage spaces: 1
Features
- Levels: 3
- Stories: 3
- Patio & porch: Patio, Covered Porch
- Exterior features: Deck, Storage
- Frontage length: Road frontage: 415
Lot
- Size: 3.98 Acres
- Features: Condo Development, Landscaped, Level
Details
- Parcel number: EXTRM094L0249
- Zoning description: R-2
Construction
Type & style
- Home type: Townhouse
- Property subtype: Condominium, Townhouse
Materials
- Wood Frame, Vinyl Siding
- Foundation: Concrete
- Roof: Asphalt Shingle
Condition
- New construction: No
- Year built: 2006
Utilities & green energy
- Electric: 200+ Amp Service, Circuit Breakers
- Sewer: Public Sewer
- Utilities for property: Other
Community & HOA
Community
- Subdivision: Thatcher Common
HOA
- Services included: Maintenance Grounds, Plowing
- Additional fee info: Fee: $325
Location
- Region: Exeter
Financial & listing details
- Price per square foot: $323/sqft
- Tax assessed value: $548,700
- Annual tax amount: $10,294
- Date on market: 8/6/2026
Estimated market value
Not available
Estimated sales range
Not available
Not available
Price history
| Date | Event | Price |
|---|---|---|
| 8/6/2026 | Listed for sale | $659,000+94.3%$323/sqft |
Source:  PrimeMLS #5103589 Report a problem PrimeMLS #5103589 Report a problem | ||
| 8/12/2019 | Sold | $339,200-1.7%$166/sqft |
Source: PrimeMLS #4760846 Report a problem | ||
| 6/25/2019 | Listed for sale | $344,900+30.2%$169/sqft |
Source: The Gove Group Real Estate, LLC #4760846 Report a problem | ||
| 8/20/2011 | Listing removed | $264,900$130/sqft |
Source: Better Homes and Gardens-The Masiello Group #4078166 Report a problem | ||
| 8/13/2011 | Price change | $264,900-1.9%$130/sqft |
Source: Better Homes and Gardens-The Masiello Group #4078166 Report a problem | ||
| 7/11/2011 | Listed for sale | $269,999-10%$132/sqft |
Source: Better Homes and Gardens-The Masiello Group #4078166 Report a problem | ||
| 8/10/2010 | Listing removed | $299,900$147/sqft |
Source: Prudential Verani Realty #131courtstunit9 Report a problem | ||
| 6/15/2010 | Listed for sale | $299,900-6.6%$147/sqft |
Source: Prudential Verani Realty #131courtstunit9 Report a problem | ||
| 11/20/2007 | Sold | $321,000$157/sqft |
Source: Public Record Report a problem | ||
Public tax history
| Year | Property taxes | Tax assessment |
|---|---|---|
| 2024 | $9,761 +15.4% | $548,700 +73.6% |
| 2023 | $8,462 +8.2% | $316,000 |
| 2022 | $7,821 +1.1% | $316,000 |
| 2020 | $7,739 +5.2% | $316,000 |
| 2019 | $7,353 +2.1% | $316,000 +20.6% |
| 2018 | $7,205 +2.7% | $262,000 |
| 2017 | $7,014 +2% | $262,000 |
| 2016 | $6,875 +4.9% | $262,000 +2.1% |
| 2015 | $6,556 -1.3% | $256,700 +0.7% |
| 2014 | $6,643 -4.2% | $254,900 -7.1% |
| 2011 | $6,937 +2.7% | $274,400 |
| 2010 | $6,753 | $274,400 |
Find assessor info on the county website
Monthly payment
Est. payment
Payment breakdown
Explore the cost of this home by adjusting the details. Changes won't be saved.Climate risks
Neighborhood: 03833
Nearby schools
GreatSchools rating
- 9/10Lincoln Street Elementary SchoolGrades: 3-5Distance: 0.7 mi
- 7/10Cooperative Middle SchoolGrades: 6-8Distance: 2.8 mi
- 8/10Exeter High SchoolGrades: 9-12Distance: 4.2 mi
Schools provided by the listing agent
- Elementary: Main Street School
- Middle: Cooperative Middle School
- High: Exeter High School
- District: Exeter
Source: PrimeMLS. This data may not be complete. We recommend contacting the local school district to confirm school assignments for this home.
- $645,0002 bd4 ba2k sqft131 Court St UNIT 10, Exeter, NH 03833Sold
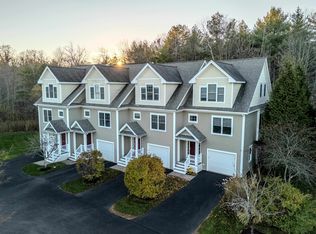
- $599,0002 bd4 ba2k sqft131 Court St UNIT 17, Exeter, NH 03833Pending
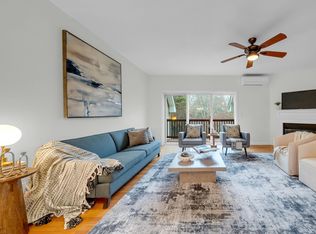
- $639,0002 bd4 ba2k sqft131 Court St UNIT 7, Exeter, NH 03833Sold
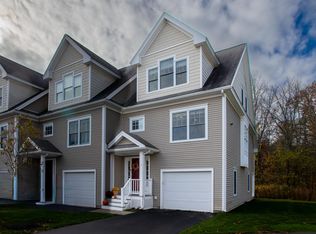
- $615,0002 bd4 ba2k sqft131 Court St UNIT 21, Exeter, NH 03833Sold
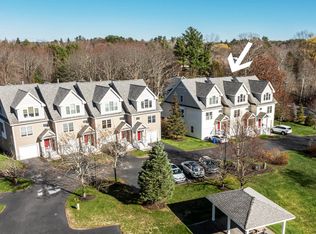
- $615,0002 bd4 ba2k sqft131 Court St UNIT 14, Exeter, NH 03833Sold
- $602,5002 bd4 ba2k sqft131 Court St UNIT 5, Exeter, NH 03833Sold
- $650,0002 bd4 ba2k sqft131 Court St UNIT 16, Exeter, NH 03833Sold
- $650,0002 bd4 ba2k sqft131 Court St UNIT 6, Exeter, NH 03833Sold
A local agent can set up tours, give advice and negotiate with sellers.
A local lender can help you make sure your offer is ready when you are.
Similar homes
- $799,0003 bd4 ba2.7k sqft137A Court Street, Exeter, NH 03833Active
 MLS ID #5089644, Ben Philbrook. PrimeMLS
 - $625,0003 bd3 ba2k sqftWindsor Crossing, Exeter, NH 03833Active
 MLS ID #5096437, Nicole Batakis. PrimeMLS
 - $659,0002 bd2 ba1.6k sqftVillages at Three Ponds, Brentwood, NH 03833Active
 MLS ID #5101262, John MacGilvary. PrimeMLS
 - $599,9002 bd2 ba1.6k sqftRay Farm Condominiums, Exeter, NH 03833Active
 MLS ID #5095261, Kathy Walsh. PrimeMLS
 - $699,0003 bd3 ba1.8k sqft18 Haines Brook Farm Lane, Greenland, NH 03840ActiveMLS ID #5101129, Donna Desrosiers. PrimeMLS
- $575,0002 bd2 ba1.5k sqftRay Farm, Exeter, NH 03833ActiveMLS ID #5094834, Molly DiSalvo. PrimeMLS
- $689,0002 bd2 ba1.7k sqftAtkinson Heights, Atkinson, NH 03811ActiveMLS ID #5103832, Laurie Richards. PrimeMLS
- $659,9003 bd3 ba2.5k sqft129 East Main Street, Hampstead, NH 03826ActiveMLS ID #5098146, Charlotte A Marrocco-Mohler. PrimeMLS
- $679,9993 bd2 ba2k sqft30 Tanglewood Drive, Newton, NH 03858ActiveMLS ID #5103553, Harrison Tejada. PrimeMLS
- $629,9004 bd2 ba1.5k sqft90 Green Road, Raymond, NH 03077ActiveMLS ID #5101906, Steve White. PrimeMLS
- $635,0004 bd2 ba1.6k sqft759 Goodwin Road, Eliot, ME 03903Active
 MLS ID #1673457, Widi Realty Group. Maine Listings
 - $675,0003 bd3 ba2.6k sqft86 Court Street, Dover, NH 03820ActiveMLS ID #5103739, Porchlight Home Group. PrimeMLS
- $680,0003 bd3 ba2.5k sqft1 Jessica Lane, Derry, NH 03038ActiveMLS ID #5091952, Nadine Pelletier. PrimeMLS
- $589,0004 bd2 ba1.9k sqft224 Haverhill Road, Chester, NH 03036ActiveMLS ID #5096954, Team Scattergood. PrimeMLS
- $525,0002 bd3 ba1.6k sqftWhittier Meadows Condominiums, Amesbury, MA 01913For SaleMLS ID #73557637, Maureen Clemens, Berkshire Hathaway HomeServices Verani Realty Haverhill. MLS PIN
- $635,0004 bd3 ba2.9k sqft128 N Shore Road, Derry, NH 03038ActiveMLS ID #5077184, Kristina Livingston. PrimeMLS
- $694,9002 bd2 ba1.8k sqft3 Maple Grove Road, Sandown, NH 03873ActiveMLS ID #5103711, Brian Boylan. PrimeMLS
- $529,9003 bd2 ba1.6k sqft35 Pleasant Street, Newfields, NH 03856ActiveMLS ID #5103274, Jackie Flanagan. PrimeMLS
- $587,9002 bd3 ba2.5k sqft7 Maplevale Road, East Kingston, NH 03827ActiveMLS ID #5095068, Christine Bond. PrimeMLS
- $515,0002 bd3 ba1.8k sqft26 Pheasant Run Lane, Stratham, NH 03885ActiveMLS ID #5090547, Andrew Welch. PrimeMLS
