Introducing Bolender Horse Park, a once in a lifetime 29+ acre estate in scenic Silver Creek, WA. This luxurious property spans 3 parcels and offers a harmonious blend of upscale living, world-class equestrian facilities, and outdoor entertainment. The custom-designed home boasts an updated kitchen and a primary suite on the main level. The outdoor amenities steal the show with a pool, full outdoor kitchen, and skeet shooting range. The meticulously maintained grounds feature a golf course, multiple workshops, and a top-tier equestrian facility with over 30 stalls, indoor and outdoor arenas, and a one of a kind custom trail course. 6 guest quarters+ apartment. Easy access to I-5. Bolender Horse Park is waiting to make your dreams come true.
Sold
Listed by: Pointe3 Real Estate • Tony Binion
Bought with: Redfin
$2,530,000
131 Crater View Drive, Silver Creek, WA 98585
6beds
4,288sqft
Single Family Residence
Built in 1980
29.28 Acres Lot
$1,303,500 Zestimate®
$590/sqft
$3,004 Estimated rent
Home value
$1,303,500
$1.11M - $1.51M
$3,004/mo
Zestimate® history
Owner options
List your home for rent
$3,004/mo
Rent Zestimate®
Find your next renter with Zillow Rental Manager. Plus, with online applications, you can quickly screen prospective tenants – for free.
$3,004/mo
Rent Zestimate®
Refinance and save
$14,971/mo
Est. payment
Refinancing to a lower rate could help reduce your monthly payments and save thousands over the life of the loan.
$14,971/mo
Est. payment
Explore your selling options
Work with a Zillow partner agent
Leverage their expertise and Zillow's premium Showcase listings to get your home seen by more buyers.
Get startedList with your own agent
Get your home in front of millions of buyers by listing it on Zillow.
Learn how to do itSell it yourself
Take full control of how buyers see your home on Zillow by listing For Sale by Owner (FSBO).
List your homeWhat's special
Multiple workshopsGolf courseScenic silver creekTop-tier equestrian facilityOutdoor arenasWorld-class equestrian facilitiesUpdated kitchen
Zillow last checked:
Listing updated:
Listed by:
Tony Binion,
Pointe3 Real Estate,
Eric Emry,
Pointe3 Real Estate
Bought with:
Tarah A Yurovchak, 21030945
Redfin
Source: NWMLS as distributed by MLS GRID,MLS#: 2159056
Facts & features
Interior
Bedrooms & bathrooms
- Bedrooms: 6
- Bathrooms: 4
- Full bathrooms: 3
- 3/4 bathrooms: 1
- Main level bathrooms: 2
- Main level bedrooms: 1
Primary bedroom
- Level: Main
Bathroom full
- Level: Main
Bathroom three quarter
- Level: Main
Dining room
- Level: Main
Entry hall
- Level: Main
Family room
- Level: Main
Kitchen with eating space
- Level: Main
Living room
- Level: Main
Utility room
- Level: Main
Heating
- Fireplace, Forced Air, Heat Pump, Wall Unit(s), Electric, Wood
Cooling
- Has cooling: Yes
Appliances
- Included: Dishwasher(s), Dryer(s), Microwave(s), Refrigerator(s), Stove(s)/Range(s), Tankless Water Heater, Washer(s)
Features
- Bath Off Primary, Central Vacuum, Ceiling Fan(s)
- Flooring: Vinyl Plank, Carpet
- Doors: French Doors
- Basement: None
- Number of fireplaces: 1
- Fireplace features: Wood Burning, Main Level: 1, Fireplace
Interior area
- Total structure area: 3,288
- Total interior livable area: 4,288 sqft
Property
Parking
- Total spaces: 10
- Parking features: Attached Carport, Driveway, Attached Garage, Detached Garage, RV Parking
- Has attached garage: Yes
- Has carport: Yes
- Covered spaces: 10
Features
- Levels: Two
- Stories: 2
- Entry location: Main
- Patio & porch: Bath Off Primary, Built-In Vacuum, Ceiling Fan(s), Fireplace, French Doors, Wired for Generator
- Has spa: Yes
Lot
- Size: 29.28 Acres
- Features: Adjacent to Public Land, Open Lot, Arena-Indoor, Arena-Outdoor, Barn, Cabana/Gazebo, Deck, Dock, Fenced-Fully, Hot Tub/Spa, Irrigation, Outbuildings, RV Parking, Shop, Sprinkler System, Stable
- Topography: Equestrian,Level
- Residential vegetation: Fruit Trees, Garden Space, Pasture, Wooded
Details
- Additional structures: ADU Beds: 2, ADU Baths: 1
- Parcel number: 028684003
- Special conditions: Standard
- Other equipment: Wired for Generator
Construction
Type & style
- Home type: SingleFamily
- Architectural style: 2 Story
- Property subtype: Single Family Residence
Materials
- Metal/Vinyl, Wood Products
- Foundation: Poured Concrete
- Roof: Composition
Condition
- Year built: 1980
Utilities & green energy
- Sewer: Septic Tank
- Water: Private
Community & HOA
Community
- Features: Boat Launch, Golf, Trail(s)
- Subdivision: Silver Creek
Location
- Region: Silver Creek
Financial & listing details
- Price per square foot: $590/sqft
- Tax assessed value: $1,108,900
- Annual tax amount: $3,653
- Date on market: 8/19/2025
- Cumulative days on market: 337 days
- Listing terms: Conventional
- Inclusions: Dishwasher(s), Dryer(s), Microwave(s), Refrigerator(s), Stove(s)/Range(s), Washer(s)
Price history
| Date | Event | Price |
|---|---|---|
| 4/26/2024 | Sold | $2,530,000-12.8%$590/sqft |
Source:  NWMLS as distributed by MLS GRID #2159056 Report a problem NWMLS as distributed by MLS GRID #2159056 Report a problem | ||
| 3/19/2024 | Pending sale | $2,900,000$676/sqft |
Source: NWMLS as distributed by MLS GRID #2159056 Report a problem | ||
| 9/19/2023 | Listed for sale | $2,900,000$676/sqft |
Source: NWMLS as distributed by MLS GRID #2159056 Report a problem | ||
| 9/18/2023 | Listing removed | -- |
Source: Realogics Sothebys International Realty Report a problem | ||
| 8/14/2023 | Price change | $2,900,000-21.6%$676/sqft |
Source: Realogics Sothebys International Realty #2150159 Report a problem | ||
| 8/12/2023 | Listed for sale | $3,700,000$863/sqft |
Source: Realogics Sothebys International Realty #2150159 Report a problem | ||
| 3/5/2023 | Listing removed | -- |
Source: Realogics Sothebys International Realty Report a problem | ||
| 2/22/2022 | Price change | $3,700,000+32.1%$863/sqft |
Source: Realogics Sothebys International Realty #1772312 Report a problem | ||
| 5/14/2021 | Listed for sale | $2,800,000+12.2%$653/sqft |
Source: Realogics Sothebys International Realty #1721350 Report a problem | ||
| 3/4/2021 | Listing removed | -- |
Source: Owner Report a problem | ||
| 12/30/2019 | Listing removed | $2,495,000$582/sqft |
Source: Owner Report a problem | ||
| 10/1/2019 | Price change | $2,495,000+1.8%$582/sqft |
Source: Owner Report a problem | ||
| 7/2/2019 | Price change | $2,450,000-16.9%$571/sqft |
Source: Owner Report a problem | ||
| 5/6/2019 | Listed for sale | $2,950,000+40.5%$688/sqft |
Source: Owner Report a problem | ||
| 3/27/2019 | Listing removed | $2,100,000$490/sqft |
Source: Four-U Realty Mossyrock #1399653 Report a problem | ||
| 1/10/2019 | Listed for sale | $2,100,000$490/sqft |
Source: Four-U Realty Mossyrock #1399653 Report a problem | ||
Public tax history
| Year | Property taxes | Tax assessment |
|---|---|---|
| 2025 | $6,713 +39.8% | $1,108,900 +32.2% |
| 2024 | $4,802 +51.8% | $838,700 +48.7% |
| 2023 | $3,163 -13.3% | $563,900 +18.9% |
| 2021 | $3,648 +2.5% | $474,400 +12.8% |
| 2020 | $3,560 +5.7% | $420,500 +12.4% |
| 2019 | $3,368 +920.9% | $374,100 +11.4% |
| 2018 | $330 | $335,700 +5.3% |
| 2017 | $330 -89.7% | $318,800 +11.9% |
| 2016 | $3,191 -1.7% | $284,800 -1.3% |
| 2015 | $3,247 +1.6% | $288,500 -5.6% |
| 2013 | $3,196 | $305,600 -7.7% |
| 2011 | -- | $331,200 -0.7% |
| 2010 | -- | $333,600 |
Find assessor info on the county website
Neighborhood: 98585
Nearby homes
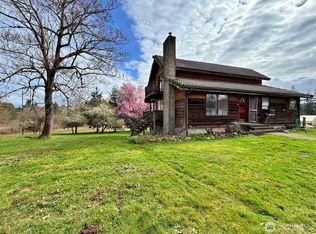
- $475,0005 bd3 ba2.6k sqft141 Filbert Rd, Silver Creek, WA 98585For Sale
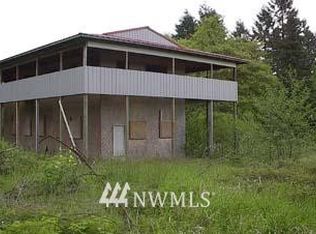
- $576,3003 bd2 ba-- sqft180 Filbert Rd, Silver Creek, WA 98585Off Market
- $307,7003 bd3 ba1.3k sqft189 Filbert Rd, Silver Creek, WA 98585Off Market
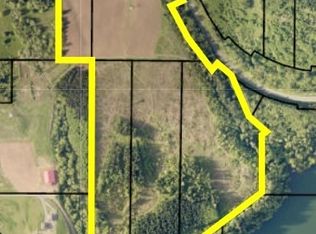
- $1,435,000106.38 Acres3000 Us Highway 12, Mossyrock, WA 98564Sold
- $395,0002 bd2 ba1.4k sqft2953 Us Highway 12, Silver Creek, WA 98585Sold
- $560,0003 bd2 ba1.5k sqft2958 Us Highway 12, Mossyrock, WA 98585Sold
- $275,0002.89 Acres2926 Us Highway 12, Silver Creek, WA 98585Sold
- $420,0003 bd2 ba2.4k sqft129 Gershick Rd, Silver Creek, WA 98585Sold
Nearby schools
GreatSchools rating
- 5/10Mossyrock Elementary SchoolGrades: K-6Distance: 4.5 mi
- 5/10Mossyrock Middle & High SchoolGrades: 7-12Distance: 4.5 mi
Schools provided by the listing agent
- Elementary: Mossyrock Elem
- Middle: Mossyrock Mid & High
- High: Mossyrock Mid & High
Source: NWMLS as distributed by MLS GRID. This data may not be complete. We recommend contacting the local school district to confirm school assignments for this home.
- Washington
- Lewis County
- Silver Creek
- 98585
- 131 Crater View Drive
Nearby cities
Nearby zip codes
Other Silver Creek Topics
