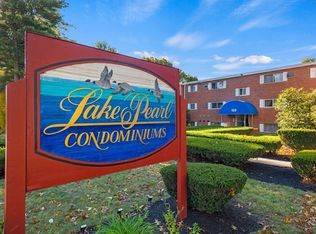
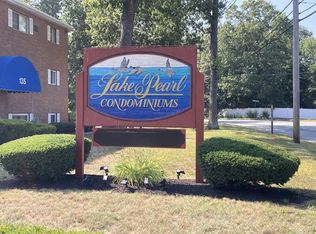
Beautiful top floor unit available at Lake Pearl Condominiums! Well managed association for carefree living. Enjoy close proximity to Lake Pearl with public access nearby. Clean and freshly painted ready for you to move in. Bright eat in kitchen opens to living room, both with recessed lighting. Wall A/C unit. Two spacious bedrooms provide the extra space you may require. New plumbing throughout Oct '24. Newly tiled bathroom floor Jun '25. New refrigerator '25, Dishwasher & Microwave 2yo. Exterior common area to rear of complex for relaxing, offering views of Lake Pearl & stunning sunsets! Heat, Hot Water, Water, Sewer, Master Insurance, Laundry Facilities (basement of same building), Exterior Maintenance, Landscaping, Refuse Removal, Reserve Funds and Management Fee all included in monthly HOA fee. Plenty of parking. Close to all Wrentham & Patriot Place have to offer. Convenient to town center, highways, commuter rail & shopping. Perfect for 1st time Home Buyers & Investors.
Sold for $259,900
$259,900
131 Creek St APT 7, Wrentham, MA 02093
2beds
780sqft
Condominium
Built in 1969
-- sqft lot
$268,400 Zestimate®
$333/sqft
$2,292 Estimated rent
Home value
$268,400
$250,000 - $287,000
$2,292/mo
Zestimate® history
Owner options
List your home for rent
$2,292/mo
Rent Zestimate®
Find your next renter with Zillow Rental Manager. Plus, with online applications, you can quickly screen prospective tenants – for free.
$2,292/mo
Rent Zestimate®
Refinance and save
$2,216/mo
Est. payment
Refinancing to a lower rate could help reduce your monthly payments and save thousands over the life of the loan.
$2,216/mo
Est. payment
Explore your selling options
Work with a Zillow partner agent
Leverage their expertise and Zillow's premium Showcase listings to get your home seen by more buyers.
Get startedList with your own agent
Get your home in front of millions of buyers by listing it on Zillow.
Learn how to do itSell it yourself
Take full control of how buyers see your home on Zillow by listing For Sale by Owner (FSBO).
List your homeWhat's special
New refrigeratorViews of lake pearlBright eat in kitchenRecessed lightingNewly tiled bathroom floorStunning sunsetsExterior common area
Zillow last checked:
Listing updated:
Listed by:
Patricia Provencher 508-944-2006,
Berkshire Hathaway HomeServices Evolution Properties 508-384-3435
Bought with:
Julie Etter Team
Berkshire Hathaway HomeServices Evolution Properties
Source: MLS PIN,MLS#: 73441914
Facts & features
Interior
Bedrooms & bathrooms
- Bedrooms: 2
- Bathrooms: 1
- Full bathrooms: 1
Primary bedroom
- Features: Closet, Flooring - Wall to Wall Carpet, Lighting - Overhead
- Level: Third
- Area: 195
- Dimensions: 15 x 13
Bedroom 2
- Features: Closet, Flooring - Wall to Wall Carpet, Lighting - Overhead
- Level: Third
- Area: 156
- Dimensions: 12 x 13
Primary bathroom
- Features: No
Bathroom 1
- Features: Bathroom - Full, Bathroom - With Tub & Shower, Flooring - Stone/Ceramic Tile
- Level: Third
- Area: 35
- Dimensions: 7 x 5
Kitchen
- Features: Closet, Flooring - Vinyl, Countertops - Paper Based, Cabinets - Upgraded, Recessed Lighting
- Level: Third
- Area: 108
- Dimensions: 12 x 9
Living room
- Features: Closet, Flooring - Wall to Wall Carpet, Recessed Lighting
- Level: Third
- Area: 234
- Dimensions: 18 x 13
Heating
- Baseboard, Natural Gas
Cooling
- Wall Unit(s)
Appliances
- Included: Range, Dishwasher, Microwave
- Laundry: In Basement, Common Area, In Building
Features
- Storage
- Flooring: Tile, Vinyl, Carpet
- Has basement: No
- Has fireplace: No
- Common walls with other units/homes: No One Above
Interior area
- Total structure area: 780
- Total interior livable area: 780 sqft
- Finished area above ground: 780
- Finished area below ground: 0
Property
Parking
- Total spaces: 2
- Parking features: Off Street, Common, Guest, Driveway, Paved
- Uncovered spaces: 2
Accessibility
- Accessibility features: No
Features
- Waterfront features: Lake/Pond, Beach Ownership(Public)
Details
- Parcel number: 295346
- Zoning: R
Construction
Type & style
- Home type: Condo
- Property subtype: Condominium
- Attached to another structure: Yes
Condition
- Year built: 1969
Utilities & green energy
- Sewer: Private Sewer
- Water: Public
- Utilities for property: for Electric Range, for Electric Oven
Community & HOA
Community
- Features: Shopping, Tennis Court(s), Park, Walk/Jog Trails, Golf, Medical Facility, Conservation Area, Highway Access, House of Worship, Public School, T-Station
HOA
- Amenities included: Hot Water, Laundry
- Services included: Heat, Sewer, Insurance, Maintenance Structure, Road Maintenance, Maintenance Grounds, Snow Removal, Trash, Reserve Funds
- HOA fee: $481 monthly
Location
- Region: Wrentham
Financial & listing details
- Price per square foot: $333/sqft
- Tax assessed value: $224,800
- Annual tax amount: $2,605
- Date on market: 7/7/2026
- Listing terms: Contract
- Exclusions: Refrigerator, Negotiable.
Price history
| Date | Event | Price |
|---|---|---|
| 2/3/2026 | Sold | $259,900$333/sqft |
Source: MLS PIN #73441914 Report a problem | ||
| 1/10/2026 | Pending sale | $259,900$333/sqft |
Source: BHHS broker feed #73441914 Report a problem | ||
| 12/26/2025 | Contingent | $259,900$333/sqft |
Source: MLS PIN #73441914 Report a problem | ||
| 11/17/2025 | Price change | $259,900-1.9%$333/sqft |
Source: MLS PIN #73441914 Report a problem | ||
| 10/9/2025 | Listed for sale | $265,000+82.8%$340/sqft |
Source: MLS PIN #73441914 Report a problem | ||
| 1/2/2025 | Listing removed | $1,900$2/sqft |
Source: Zillow Rentals Report a problem | ||
| 11/5/2024 | Listed for rent | $1,900$2/sqft |
Source: Zillow Rentals Report a problem | ||
| 7/14/2017 | Sold | $145,000-3.3%$186/sqft |
Source: Public Record Report a problem | ||
| 5/23/2017 | Pending sale | $150,000$192/sqft |
Source: DHD Real Estate Associates, LLC #72142461 Report a problem | ||
| 5/17/2017 | Price change | $150,000-3.2%$192/sqft |
Source: DHD Real Estate Associates, LLC #72142461 Report a problem | ||
| 4/28/2017 | Listed for sale | $155,000$199/sqft |
Source: DHD Real Estate Associates, LLC #72142461 Report a problem | ||
| 4/26/2017 | Pending sale | $155,000$199/sqft |
Source: DHD Real Estate Associates, LLC #72142461 Report a problem | ||
| 4/7/2017 | Listed for sale | $155,000+72.2%$199/sqft |
Source: DHD Real Estate Associates, LLC #72142461 Report a problem | ||
| 3/31/2012 | Listing removed | $90,000$115/sqft |
Source: Coldwell Banker Residential Brokerage - #71305116 Report a problem | ||
| 2/10/2012 | Price change | $90,000-10%$115/sqft |
Source: Coldwell Banker Residential Brokerage - #71305116 Report a problem | ||
| 12/2/2011 | Price change | $100,000-15.3%$128/sqft |
Source: Coldwell Banker Residential Brokerage - #71305116 Report a problem | ||
| 11/19/2011 | Price change | $118,000-5.6%$151/sqft |
Source: Coldwell Banker Residential Brokerage - #71305116 Report a problem | ||
| 10/30/2011 | Listed for sale | $125,000-19.4%$160/sqft |
Source: Coldwell Banker Residential Brokerage - #71305116 Report a problem | ||
| 10/31/2008 | Sold | $155,000-8.8%$199/sqft |
Source: Public Record Report a problem | ||
| 3/11/2008 | Listing removed | $169,900$218/sqft |
Source: MLS Property Information Network #70674840 Report a problem | ||
| 1/26/2008 | Listed for sale | $169,900+15.6%$218/sqft |
Source: MLS Property Information Network #70674840 Report a problem | ||
| 3/28/2005 | Sold | $147,000$188/sqft |
Source: Public Record Report a problem | ||
Public tax history
| Year | Property taxes | Tax assessment |
|---|---|---|
| 2025 | $2,605 +20% | $224,800 +24.3% |
| 2024 | $2,170 -8.2% | $180,800 -3.5% |
| 2023 | $2,365 +4.1% | $187,400 +12.8% |
| 2022 | $2,272 +16.5% | $166,200 +19.9% |
| 2021 | $1,950 -5% | $138,600 -3.8% |
| 2020 | $2,052 +4.9% | $144,000 +4% |
| 2019 | $1,956 +5% | $138,500 +5.9% |
| 2018 | $1,863 +9.7% | $130,800 +9.7% |
| 2017 | $1,699 +3.7% | $119,200 +3.8% |
| 2016 | $1,639 -1% | $114,800 +3.9% |
| 2015 | $1,655 -3.3% | $110,500 -1.2% |
| 2014 | $1,712 -17.7% | $111,800 -19% |
| 2013 | $2,080 +7.5% | $138,000 +2.9% |
| 2012 | $1,935 -0.4% | $134,100 -2.8% |
| 2011 | $1,942 +16.3% | $137,900 +0.9% |
| 2010 | $1,670 | $136,700 |
| 2009 | $1,670 +6.6% | $136,700 -2% |
| 2008 | $1,567 -1.3% | $139,500 -6.4% |
| 2007 | $1,587 | $149,000 |
Find assessor info on the county website
Neighborhood: 02093
Nearby homes
- $1,9001 bd1 ba780 sqft131 Creek St APT 5, Wrentham, MA 02093For Rent
- $265,0001 bd1 ba780 sqft131 Creek St APT 9, Wrentham, MA 02093Sold
- $235,0002 bd1 ba780 sqft131 Creek St APT 10, Wrentham, MA 02093Sold

- $260,0002 bd1 ba780 sqft133 Creek St APT 8, Wrentham, MA 02093Sold

- $274,8002 bd1 ba910 sqft135 Creek St APT 11, Wrentham, MA 02093Off Market
- $252,4002 bd1 ba783 sqft133 Creek St APT 1, Wrentham, MA 02093Off Market
- $252,0002 bd1 ba780 sqft133 Creek St APT 2, Wrentham, MA 02093Off Market
- $238,9001 bd1 ba750 sqft133 Creek St APT 3, Wrentham, MA 02093Off Market
Nearby schools
GreatSchools rating
- 9/10Delaney SchoolGrades: PK-3Distance: 0.6 mi
- 6/10King Philip Middle SchoolGrades: 7-8Distance: 2.4 mi
- 7/10King Philip Regional High SchoolGrades: 9-12Distance: 0.7 mi
Schools provided by the listing agent
- Elementary: Wrentham/Roderick
- Middle: King Philip Middle School
- High: King Philip High School
Source: MLS PIN. This data may not be complete. We recommend contacting the local school district to confirm school assignments for this home.
Get a cash offer in 3 minutes
Find out how much your home could sell for in as little as 3 minutes with a no-obligation cash offer.
Estimated market value
$268,400
Get a cash offer in 3 minutes
Find out how much your home could sell for in as little as 3 minutes with a no-obligation cash offer.
Estimated market value
$268,400
- Massachusetts
- Norfolk County
- Wrentham
- 02093
- 131 Creek St Apartment 7
