Skip main navigation
Off market
  • $563,600

    131 Cynthia Dr, Canonsburg, PA 15317

    4beds
    2,716sqft
    SingleFamily
    Built in 2005
    0.32 Acres Lot
    $563,600 Zestimate®
    $208/sqft
    $3,141 Estimated rent

    Home value

    $563,600

    $535,000 - $597,000

    $3,141/mo

    Zestimate® history
    Loading
    Loading...

    Owner options

    List your home for rent

    $3,141/mo

    Rent Zestimate®

    Find your next renter with Zillow Rental Manager. Plus, with online applications, you can quickly screen prospective tenants – for free.

    Learn more

    $3,141/mo

    Rent Zestimate®

    Refinance and save

    $3,694/mo

    Est. payment

    Refinancing to a lower rate could help reduce your monthly payments and save thousands over the life of the loan.

    See today's rates

    $3,694/mo

    Est. payment

    Explore your selling options

    Work with a Zillow partner agent

    Leverage their expertise and Zillow's premium Showcase listings to get your home seen by more buyers.

    Get started

    List with your own agent

    Get your home in front of millions of buyers by listing it on Zillow.

    Learn how to do it

    Sell it yourself

    Take full control of how buyers see your home on Zillow by listing For Sale by Owner (FSBO).

    List your home

    What's special

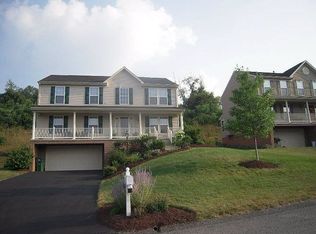
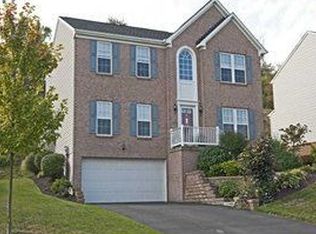

    SPRING IS HERE...TIME FOR A NEW HOME! Luxury upgrades had been done throughout this property. Fantastic attention to detail. Walk-in to a well-appointed foyer from a full covered front porch and relaxation area. There are gleaming Brazilian Koa 5 inch plank hard wood floors and elegant stairs with Iron balusters. The newly upgraded formal dining space with full shadow-box and trim wrapping the walls is the perfect space for formal entertaining. The huge home office or second living space features a 16-pane double door entry. The custom kitchen is a gourmet cook's delight with 39" Dark Maple cabinets, Soft close Drawers, Brand New Whirlpool stainless steel appliances and full "Ivory Dream" Granite counter-tops including over-sized island. There is a first floor laundry area that is equipped with front-load designer washer and dryer. The focal point of the over-sized living room is the custom stone, direct vent gas fireplace, surrounded by full windows. Relax with a cup of coffee while checking emails in the light and bright morning room with 20x20 tile and wall-to-wall windows with views of the grounds. The two-tiered back yard is complete with a 700+sf stone paver patio, crushed glass direct gas fire-pit and large open backyard that backs to peaceful woods. The 2nd level of this 4 bedroom home has a vaulted ceiling master bedroom with walk-in closet and fully updated Master Bathroom with Granite counters, Antiqued cabinets and full 60x48 walk-in shower with polished travertine and a frameless glass entry. The 2nd full bath is similarly equipped featuring a Deep Kohler soaking tub and tumbled travertine custom tile design. 2nd Bedroom is over-sized and bedrooms 3 and 4 are perfect for a large family. Looking for that special place? Travel to the finished basement outfitted with built-in surround sound, Granite Wet-Bar and serving area, Full refrigerator and custom Cherry cabinets. Enjoy a half bath and a separate basement play room or finished storage area. Large Garage that can fit up to 3 cars. Professionally designed landscaping with over 120+ trees, shrubs, flowers and many boulders, outdoor lighting and RainBird Sprinkler System. No expense sparred. Everything is new and high-end. Close to Schools, Library, Shopping, Route 19, I-79, Southpointe. This is the one. Must see this in person.

    This property is off market, which means it's not currently listed for sale or rent on Zillow. This may be different from what's available on other websites or public sources.

    Facts & features

    Interior

    Bedrooms & bathrooms
    • Bedrooms: 4
    • Bathrooms: 4
    • Full bathrooms: 2
    • 1/2 bathrooms: 2
    Heating
    • Forced air, Gas
    Cooling
    • Central
    Appliances
    • Included: Dishwasher, Dryer, Freezer, Garbage disposal, Microwave, Range / Oven, Refrigerator, Washer
    Features
    • Flooring: Tile, Carpet, Hardwood
    • Basement: Finished
    • Has fireplace: Yes
    Interior area
    • Total interior livable area: 2,716 sqft

    Property

    Parking
    • Total spaces: 4
    • Parking features: Garage - Attached
    Features
    • Exterior features: Other
    • Has view: Yes
    • View description: Mountain
    Lot
    • Size: 0.32 Acres
    Details
    • Parcel number: 1700050500000300

    Construction

    Type & style
    • Home type: SingleFamily
    Materials
    • Roof: Composition
    Condition
    • Year built: 2005

    Community & HOA

    Location
    • Region: Canonsburg

    Financial & listing details

    • Price per square foot: $208/sqft
    • Tax assessed value: $333,900
    • Annual tax amount: $5,831

    Price history

    DateEventPrice
    4/30/2013Sold$342,000-2%$126/sqft
    Source: WPMLS #952368 Report a problem
    3/14/2013Listed for sale$349,000+83.7%$128/sqft
    Source: Howard Hanna - Peters Township #952368 Report a problem
    3/5/2013Listing removed$2,895$1/sqft
    Source: Coldwell Banker Real Estate Services - Peters Township #947693 Report a problem
    2/4/2013Listed for rent$2,895$1/sqft
    Source: Coldwell Banker Real Estate Services - Peters Township #947693 Report a problem
    4/20/2012Sold$190,000-15.5%$70/sqft
    Source: WPMLS #892692 Report a problem
    1/10/2012Listing removed$224,900$83/sqft
    Source: Northwood Realty Services #892692 Report a problem
    12/14/2011Price change$224,900-13.5%$83/sqft
    Source: Northwood Realty Services #892692 Report a problem
    11/2/2011Price change$259,900-3.7%$96/sqft
    Source: Northwood Realty Services #892692 Report a problem
    10/25/2011Listed for sale$269,900+7.3%$99/sqft
    Source: Northwood Realty Services #892692 Report a problem
    12/2/2004Sold$251,584$93/sqft
    Source: Public Record Report a problem

    Public tax history

    YearProperty taxesTax assessment
    2025$5,831 +2.9%$333,900
    2024$5,664 $333,900
    2023$5,664 $333,900
    2022$5,664 $333,900
    2021$5,664 +5.6%$333,900
    2020$5,365 +561.3%$333,900
    2018$811 +1490.3%$333,900
    2017$51 -99%$333,900 +740.3%
    2016$5,242 $39,736
    2015$5,242 +429.8%$39,736
    2014$989 $39,736
    2013$989 $39,736
    2012-- $39,736
    2011-- $39,736
    2010-- $39,736
    2009-- $39,736
    2008-- $39,736
    2007-- $39,736
    2006-- $39,736
    Find assessor info on the county website

    Neighborhood: 15317

    Nearby schools

    GreatSchools rating
    Schools provided by the listing agent
    • District: Chartiers-Houston

    Source: The MLS. This data may not be complete. We recommend contacting the local school district to confirm school assignments for this home.

    Get pre-qualified for a loan
    At Zillow Home Loans, we can pre-qualify you in as little as 5 minutes with no impact to your credit score.

    An equal housing lender. NMLS #10287.

    Sell for more on Zillow
    Get a Zillow Showcase℠ listing at no additional cost and you could sell for .
    $563,600
    2% more
    +$11,272
    With Zillow Showcase(estimated)
    $574,872