Skip main navigation
Sold
  • Price Unknown

    131 Detroit Ave, Levelland, TX 79336

    3beds
    1,289sqft
    Single Family Residence, Residential
    Built in 1965
    9,147.6 Square Feet Lot
    $151,300 Zestimate®
    $--/sqft
    $1,390 Estimated rent

    Home value

    $151,300

    Estimated sales range

    Not available

    $1,390/mo

    Zestimate® history
    Loading
    Loading...

    Owner options

    List your home for rent

    $1,390/mo

    Rent Zestimate®

    Find your next renter with Zillow Rental Manager. Plus, with online applications, you can quickly screen prospective tenants – for free.

    Learn more

    $1,390/mo

    Rent Zestimate®

    Refinance and save

    Refinancing to a lower rate could help reduce your monthly payments and save thousands over the life of the loan.

    See today's rates

    Explore your selling options

    Work with a Zillow partner agent

    Leverage their expertise and Zillow's premium Showcase listings to get your home seen by more buyers.

    Get started

    List with your own agent

    Get your home in front of millions of buyers by listing it on Zillow.

    Learn how to do it

    Sell it yourself

    Take full control of how buyers see your home on Zillow by listing For Sale by Owner (FSBO).

    List your home

    What's special

    Huge backyardVinyl plank flooringWasher and dryerBrand-new carpetUpdated master bathroomLarge kitchenImmaculate interior
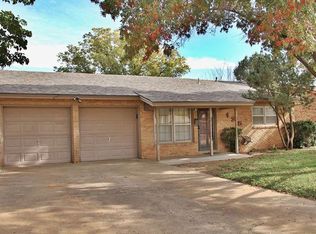
    Welcome to this beautifully maintained 3-bedroom, 2-bathroom, 1-car garage home that's completely move-in ready! This property boasts brand-new carpet in the extra bedrooms, a new water heater, paint and fence (2025), and a new dishwasher (Dec. 2024) for added peace of mind. Step inside to an immaculate interior, featuring a large kitchen and dining area, perfect for hosting gatherings. The updated master bathroom connected to the master bedroom includes vinyl plank flooring, a nice vanity and sink, and a stand-up shower. The home comes complete with a washer and dryer, making your move even easier. Outside, enjoy a big covered front patio and a huge backyard, ideal for relaxation and outdoor activities. This home has been meticulously cared for and is ready for its next owner! Don't miss out—schedule your showing today! 

    Zillow last checked:

    Listing updated:

    Listed by:

    Haylee Hutto TREC #0676942 806-638-5473,

    Jackson Real Estate Company

    Bought with:

    Kristal Saenz, TREC #0669452

    Exit Realty of Lubbock

    Source: LBMLS,MLS#: 202550788MLS Logo

    Facts & features

    Interior

    Bedrooms & bathrooms
    • Bedrooms: 3
    • Bathrooms: 2
    • Full bathrooms: 2
    Heating
    • Central, Natural Gas
    Cooling
    • Ceiling Fan(s), Central Air, Electric
    Appliances
    • Included: Dishwasher, Electric Cooktop, Microwave, Oven, Refrigerator, Washer/Dryer
    • Laundry: Electric Dryer Hookup, In Kitchen, Washer Hookup
    Features
    • Breakfast Bar, Ceiling Fan(s), Cultured Marble Counters
    • Flooring: Carpet
    • Windows: Blinds, Window Coverings
    • Has basement: No
    • Has fireplace: No
    Interior area
    • Total structure area: 1,289
    • Total interior livable area: 1,289 sqft
    • Finished area above ground: 1,289

    Property

    Parking
    • Total spaces: 1
    • Parking features: Attached, Driveway, Garage, Garage Door Opener, Garage Faces Front
    • Attached garage spaces: 1
    • Has uncovered spaces: Yes
    Features
    • Patio & porch: Covered, Front Porch, Patio, Porch
    • Exterior features: Lighting, Private Yard, Storage
    • Fencing: Back Yard,Fenced,Gate,Wood
    Lot
    • Size: 9,147 sqft
    Details
    • Parcel number: 95759
    • Other equipment: None

    Construction

    Type & style
    • Home type: SingleFamily
    • Architectural style: Traditional
    • Property subtype: Single Family Residence, Residential
    Materials
    • Brick
    • Foundation: Slab
    • Roof: Composition
    Condition
    • Updated/Remodeled
    • New construction: No
    • Year built: 1965

    Utilities & green energy

    • Sewer: Public Sewer
    • Water: Public
    • Utilities for property: Electricity Available, Electricity Connected, Natural Gas Available, Natural Gas Connected, Sewer Available, Sewer Connected, Water Available, Water Connected

    Community & neighborhood

    Security
    • Security features: None
    Location
    • Region: Levelland

    Other

    Other facts
    • Listing terms: Cash,Conventional,FHA,USDA Loan,VA Loan
    • Road surface type: Paved

    Price history

    DateEventPrice
    4/1/2025Sold--
    Source: LBMLS #202550788 Report a problem
    3/6/2025Pending sale$155,000$120/sqft
    Source: LBMLS #202550788 Report a problem
    2/21/2025Listed for sale$155,000$120/sqft
    Source: LBMLS #202550788 Report a problem

    Public tax history

    YearProperty taxesTax assessment
    2025-- $162,330 +49.7%
    2024$708 +9.4%$108,411 +10%
    2023$648 -11.7%$98,555 +10%
    2022$734 +1.7%$89,595 +10%
    2021$721 +4.8%$81,450 +3.6%
    2020$689 $78,650 +3%
    2018-- $76,390 +3.8%
    2017-- $73,570 +4%
    2016-- $70,750 +5.2%
    2015-- $67,280 +4.3%
    2014-- $64,480 +4.6%
    2012-- $61,650
    2011-- $61,650 +1.6%
    2010-- $60,690
    2009-- $60,690 +3.2%
    2008-- $58,790 +16.5%
    2007-- $50,468

    Find assessor info on the county website

    Neighborhood: 79336

    Nearby schools

    GreatSchools rating
    Schools provided by the listing agent
    • Elementary: Capitol
    • Middle: Levelland
    • High: Levelland

    Source: LBMLS. This data may not be complete. We recommend contacting the local school district to confirm school assignments for this home.