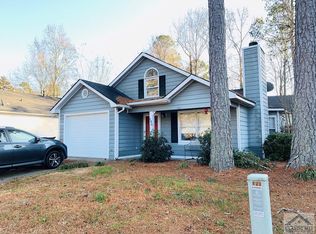
Rare rare rare! In a subdivision where buyers often inherit a huge list of improvements needed, this one is a real outlier. Rare corner lot with and even rarer sunny backyard. Well maintained home in and out with lots of pricey updates already done: new architectural shingle roof, new windows, updated kitchen with newer appliances, granite counters, and solid core cabinetry. LVP flooring throughout main living areas, brand new carpet in Owners Suite and additional bedrooms, updated lighting, plus washer and dryer stay. Recently replaced HVAC is a Carrier and was recently inspected and serviced. Brand new garage door in the very rare-for-the-neighborhood TWO CAR garage! And more - deck has concrete footers already in place for roof or screened-in porch. This 3 Bed/2 Bath is not a flip, just owned by a seller who took care of most stuff when needed and they did not scrimp when making decisions. Homeowners in the immediate area are clearly upping their game too and it shows. Come be the next one to keep this trend going and wave to your neighbors while veggie gardening in your fenced and sunny backyard (it's not too late to get the veggies going either, so buy those starts!). Do the numbers on the costs you won't incur in the near future due to all the updates that typically creep up almost as soon as you close. We don't expect this one to last. Easy to show and ready to go!
Pending
Price cut: $5.9K (8/26)
$299,000
131 Diamond Dr, Athens, GA 30605
3beds
1,106sqft
Single Family Residence
Built in 1990
7,623 Square Feet Lot
$292,800 Zestimate®
$270/sqft
$-- HOA
What's special
Fenced and sunny backyardUpdated kitchenSunny backyardNewer appliancesNew architectural shingle roofUpdated lightingNew windows
- 96 days
- 427
- 31
Zillow last checked:
Listing updated:
Listed by:
Joe Polaneczky 706-224-7451,
Nabo Realty Inc.,
Carol Ragin 678-697-5097,
Nabo Realty Inc.
Source: GAMLS,MLS#: 10795830
Facts & features
Interior
Bedrooms & bathrooms
- Bedrooms: 3
- Bathrooms: 2
- Full bathrooms: 2
- Main level bathrooms: 2
- Main level bedrooms: 3
Rooms
- Room types: Family Room, Foyer
Kitchen
- Features: Breakfast Area, Pantry, Solid Surface Counters
Heating
- Central, Forced Air, Natural Gas
Cooling
- Central Air, Electric
Appliances
- Included: Dishwasher, Dryer, Microwave, Oven/Range (Combo), Refrigerator, Washer
- Laundry: In Garage
Features
- High Ceilings, Separate Shower, Split Foyer, Tray Ceiling(s), Entrance Foyer, Vaulted Ceiling(s)
- Flooring: Carpet, Tile, Vinyl
- Basement: None
- Number of fireplaces: 1
- Fireplace features: Family Room, Gas Log
Interior area
- Total structure area: 1,106
- Total interior livable area: 1,106 sqft
- Finished area above ground: 1,106
- Finished area below ground: 0
Property
Parking
- Total spaces: 5
- Parking features: Attached, Garage, Garage Door Opener, Off Street, Parking Pad
- Has attached garage: Yes
- Has uncovered spaces: Yes
Features
- Levels: One
- Stories: 1
- Patio & porch: Deck, Porch
- Fencing: Back Yard,Wood
Lot
- Size: 7,623 Square Feet
- Features: Corner Lot, Level
Details
- Parcel number: 184B7 C001
Construction
Type & style
- Home type: SingleFamily
- Architectural style: Traditional
- Property subtype: Single Family Residence
Materials
- Concrete, Wood Siding
- Foundation: Slab
- Roof: Other
Condition
- Resale
- New construction: No
- Year built: 1990
Utilities & green energy
- Sewer: Public Sewer
- Water: Public
- Utilities for property: Electricity Available, High Speed Internet, Natural Gas Available, Sewer Connected, Underground Utilities, Water Available
Green energy
- Energy efficient items: Windows
Community & HOA
Community
- Features: None
- Security: Carbon Monoxide Detector(s), Smoke Detector(s)
- Subdivision: Emerald Pointe
HOA
- Has HOA: No
- Services included: None
Location
- Region: Athens
Financial & listing details
- Price per square foot: $270/sqft
- Tax assessed value: $265,975
- Annual tax amount: $3,303
- Date on market: 6/30/2026
- Cumulative days on market: 97 days
- Listing agreement: Exclusive Right To Sell
- Electric utility on property: Yes
Estimated market value
$292,800
$278,000 - $307,000
$1,713/mo
Price history
| Date | Event | Price |
|---|---|---|
| 9/16/2026 | Pending sale | $299,000$270/sqft |
Source:  GAMLS #10795830 Report a problem GAMLS #10795830 Report a problem | ||
| 8/26/2026 | Price change | $299,000-1.9%$270/sqft |
Source: GAMLS #10795830 Report a problem | ||
| 8/2/2026 | Price change | $304,900-3.2%$276/sqft |
Source: GAMLS #10795830 Report a problem | ||
| 6/30/2026 | Listed for sale | $314,900+142.2%$285/sqft |
Source:  Hive MLS #CL359296 Report a problem Hive MLS #CL359296 Report a problem | ||
| 6/30/2008 | Sold | $130,000-2.2%$118/sqft |
Source: Hive MLS #CM902566 Report a problem | ||
| 4/6/2008 | Price change | $132,900+0.7%$120/sqft |
Source: Coldwell Banker** #902566 Report a problem | ||
| 4/2/2008 | Listed for sale | $132,000+11.9%$119/sqft |
Source: Coldwell Banker** #902566 Report a problem | ||
| 5/31/2006 | Sold | $118,000$107/sqft |
Source: Public Record Report a problem | ||
Public tax history
| Year | Property taxes | Tax assessment |
|---|---|---|
| 2025 | $3,303 +7.3% | $106,390 +8% |
| 2024 | $3,079 +6.5% | $98,534 +6.5% |
| 2023 | $2,892 +18% | $92,550 +20.5% |
| 2022 | $2,450 +17.5% | $76,802 +24.1% |
| 2021 | $2,085 +7.3% | $61,876 +8.1% |
| 2020 | $1,944 +10.2% | $57,248 +10.2% |
| 2019 | $1,764 +8.4% | $51,960 +8.4% |
| 2018 | $1,627 | $47,931 +10.4% |
| 2017 | $1,627 +10.4% | $43,428 +7.4% |
| 2016 | $1,474 +7.4% | $40,427 +3.7% |
| 2015 | $1,373 +3.5% | $38,986 -0.4% |
| 2014 | $1,326 | $39,162 |
| 2013 | -- | -- |
| 2012 | -- | -- |
| 2011 | -- | -- |
| 2010 | -- | -- |
| 2009 | -- | -- |
| 2008 | -- | -- |
| 2007 | -- | -- |
| 2006 | -- | -- |
| 2005 | -- | -- |
| 2004 | -- | -- |
| 2003 | -- | -- |
| 2002 | -- | -- |
| 2001 | -- | -- |
Find assessor info on the county website
Monthly payment
Est. payment
Payment breakdown
Explore the cost of this home by adjusting the details. Changes won't be saved.Climate risks
Neighborhood: 30605
Nearby schools
Schools provided by the listing agent
- Elementary: Barnett Shoals
- Middle: Hilsman
- High: Cedar Shoals
Source: GAMLS. This data may not be complete. We recommend contacting the local school district to confirm school assignments for this home.
Similar homes
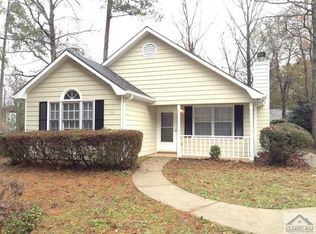
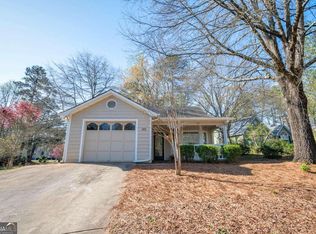
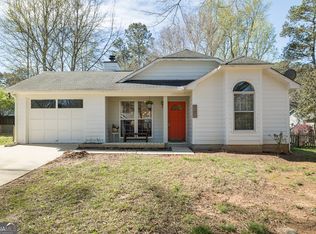
- $299,0003 bd2 ba1.3k sqft120 Brookstone Ct, Athens, GA 30605Active
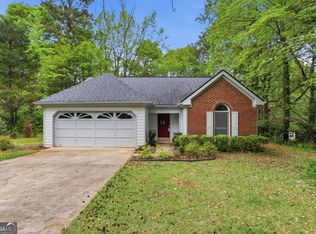
 MLS ID #10737131, Tanya Pickens, Opendoor Brokerage. GAMLS
 - $288,0002 bd2 ba1.2k sqft125 Onyx Pl, Athens, GA 30605Active
 MLS ID #10785632, Mike Gazell, BHHS Georgia Properties. GAMLS
 - $330,0003 bd2 ba1.5k sqft250 Brickleberry Rdg, Athens, GA 30605Active
 MLS ID #10853394, Ceci C Churchwell, 3tree Realty. GAMLS
 - $319,5003 bd2 ba1.4k sqft373 Deertrigger Lndg, Athens, GA 30605Active
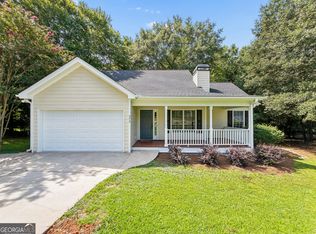 MLS ID #10825743, Jared Marsden, Keller Williams Greater Athens. GAMLS
 - $334,9003 bd2 ba1.4k sqft110 Spring Lake Point, Athens, GA 30605ActiveMLS ID #10857766, Scott E Nichols, Coldwell Banker Upchurch Realty. GAMLS
- $294,9004 bd2 ba1.3k sqft135 Longbranch Ct, Athens, GA 30605ActiveMLS ID #10786464, Blake Hartis, Woodall Realty Group. GAMLS
- $309,0004 bd2 ba1.2k sqft230 Morningview Dr, Athens, GA 30605ActiveMLS ID #10795638, Richard Rodriguez, BHHS Georgia Properties. GAMLS
- $269,9003 bd2 ba1.6k sqft270 University Cir, Athens, GA 30605Active Under ContractMLS ID #10836556, Angie Johnson, Coldwell Banker Upchurch Realty. GAMLS
- $265,0002 bd2 ba1.3k sqft345 Research Dr APT 91, Athens, GA 30605ActiveMLS ID #10846351, Brooke Holloman Wade, Keller Williams Greater Athens. GAMLS
- $265,0003 bd3 ba1.3k sqft236 Oconee River Cir, Athens, GA 30605ActiveMLS ID #10713704, Ashley Nalley, Keller Williams Greater Athens. GAMLS
- $259,9002 bd2 ba1k sqft2354 Airport Dr, Athens, GA 30605ActiveMLS ID #10830398, Ashley Noggle, Woodall Realty Group. GAMLS
- $275,9002 bd3 ba1.1k sqft239 Oconee River Cir, Athens, GA 30605ActiveMLS ID #10804812, Kathy Pollock, BHHS Georgia Properties. GAMLS
- $265,0002 bd2 ba1.3k sqft345 Research Dr APT 96, Athens, GA 30605ActiveMLS ID #10846584, Brooke Holloman Wade, Keller Williams Greater Athens. GAMLS
- $265,0002 bd2 ba1.3k sqft345 Research Dr APT 98, Athens, GA 30605ActiveMLS ID #10846605, Brooke Holloman Wade, Keller Williams Greater Athens. GAMLS
- $375,0003 bd2 ba1.5k sqft103 Meadow Creek Dr, Athens, GA 30605ActiveMLS ID #10845975, Cyndi Logan, Lenderman Group Real Estate & Proper. GAMLS
- $280,0003 bd2 ba1.2k sqft145 Fairview St, Athens, GA 30601ActiveMLS ID #10830344, Stephen J Molloy, HomeSmart. GAMLS
- $278,0002 bd3 ba1.1k sqft144 Foreman Dr, Athens, GA 30605ActiveMLS ID #10800314, Vonda E Landrum, LGM, LLC. GAMLS
- $289,0003 bd2 ba1.6k sqft249 5th St, Athens, GA 30601ActiveMLS ID #10844641, W. Barret Blondeau, Falaya. GAMLS
- $290,0003 bd3 ba1.4k sqft490 Barnett Shoals Rd APT 817, Athens, GA 30605ActiveMLS ID #10834618, Kathy Pollock, BHHS Georgia Properties. GAMLS
