Skip main navigation
Closed
  • $354,900

    131 Dogwood Ct, Jackson, GA 30233

    3beds
    1,661sqft
    Single Family Residence
    Built in 1996
    1.46 Acres Lot
    $376,600 Zestimate®
    $214/sqft
    $1,748 Estimated rent

    Home value

    $376,600

    $358,000 - $395,000

    $1,748/mo

    Zestimate® history
    Loading
    Loading...

    Owner options

    List your home for rent

    $1,748/mo

    Rent Zestimate®

    Find your next renter with Zillow Rental Manager. Plus, with online applications, you can quickly screen prospective tenants – for free.

    Learn more

    $1,748/mo

    Rent Zestimate®

    Refinance and save

    $2,101/mo

    Est. payment

    Refinancing to a lower rate could help reduce your monthly payments and save thousands over the life of the loan.

    See today's rates

    $2,101/mo

    Est. payment

    Explore your selling options

    Work with a Zillow partner agent

    Leverage their expertise and Zillow's premium Showcase listings to get your home seen by more buyers.

    Get started

    List with your own agent

    Get your home in front of millions of buyers by listing it on Zillow.

    Learn how to do it

    Sell it yourself

    Take full control of how buyers see your home on Zillow by listing For Sale by Owner (FSBO).

    List your home

    What's special

    High falls lakeAmple spaceNatural lightOutdoor diningSeparate showerSolid surface countersPrivate dock
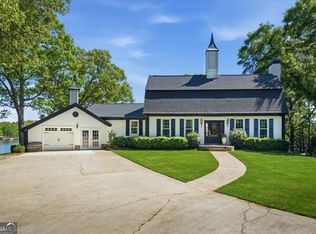
    As you step through the front door of this tranquil High Falls Lake home, you're warmly welcomed into a spacious living room that immediately feels like home, setting the stage for a layout thoughtfully designed for privacy and appreciation of the serene lake setting with 300+ Feet lake frontage. To one side of the home, discover the main bedroom suite, a peaceful retreat featuring breathtaking lake views, a generous walk-in closet, and an en-suite equipped with a separate shower and luxurious soaking tub, promising a sanctuary of relaxation. Across the home, two spacious bedrooms and a full bathroom with a shower/tub combo offer ample space and comfort. The heart of this home is the kitchen, boasting solid surface counters perfectly situated for preparing meals while gazing out over the lake, turning every cooking experience into a moment of tranquility. Adjacent to the kitchen, a formal sitting room provides a perfect space for quiet contemplation or intimate gatherings, with natural light spilling in and highlighting the home's cozy ambiance. Beyond, a sunroom enveloped in panoramic views of the lake's tranquil waters offers a serene haven for relaxation or entertainment. Step outside to discover the true jewel of this property: a large deck spanning the back side of the home, offering ample space for outdoor dining, lounging, and entertaining while soaking in the picturesque lake views. Additionally, a private dock and gazebo set against the backdrop of High Falls Lake invite endless moments of peace and leisure, whether you're enjoying a morning coffee in the gazebo or embarking from the dock for a day on the water. This home melds the essence of country living with the luxury of lakefront access, creating a peaceful haven that's both inviting and inspiring.

    Zillow last checked:

    Listing updated:

    Listed by:

    Courtney B Maddox 770-820-9755,

    Watkins Real Estate Associates

    Bought with:

    Kimberly Freshwater, 353622

    Century 21 Crowe Realty

    Source: GAMLS,MLS#: 20171045MLS Logo

    Facts & features

    Interior

    Bedrooms & bathrooms
    • Bedrooms: 3
    • Bathrooms: 3
    • Full bathrooms: 2
    • 1/2 bathrooms: 1
    • Main level bathrooms: 2
    • Main level bedrooms: 3
    Rooms
    • Room types: Family Room, Sun Room
    Kitchen
    • Features: Pantry, Solid Surface Counters
    Heating
    • Electric, Central
    Cooling
    • Electric, Central Air
    Appliances
    • Included: Electric Water Heater, Dishwasher, Microwave, Oven/Range (Combo), Refrigerator
    • Laundry: Laundry Closet, In Hall
    Features
    • High Ceilings, Soaking Tub, Separate Shower, Walk-In Closet(s), Master On Main Level, Split Bedroom Plan
    • Flooring: Carpet, Vinyl
    • Basement: None
    • Number of fireplaces: 1
    • Fireplace features: Factory Built
    Interior area
    • Total structure area: 1,661
    • Total interior livable area: 1,661 sqft
    • Finished area above ground: 1,661
    • Finished area below ground: 0

    Property

    Parking
    • Total spaces: 2
    • Parking features: Attached, Garage
    • Has attached garage: Yes
    Features
    • Levels: One
    • Stories: 1
    • Patio & porch: Deck
    • Exterior features: Dock
    • Fencing: Fenced,Chain Link
    • Has view: Yes
    • View description: Lake
    • Has water view: Yes
    • Water view: Lake
    • Waterfront features: Deep Water Access, Lake Privileges, Lake
    • Body of water: High Falls Lake
    • Frontage type: Lakefront,Waterfront
    • Frontage length: Waterfront Footage: 300
    Lot
    • Size: 1.46 Acres
    • Features: Cul-De-Sac, Sloped
    Details
    • Additional structures: Stationary Dock, Gazebo, Shed(s)
    • Parcel number: 012E011
    • Special conditions: As Is

    Construction

    Type & style
    • Home type: SingleFamily
    • Architectural style: Ranch
    • Property subtype: Single Family Residence
    Materials
    • Vinyl Siding
    • Roof: Composition
    Condition
    • Resale
    • New construction: No
    • Year built: 1996

    Utilities & green energy

    • Sewer: Septic Tank
    • Water: Well
    • Utilities for property: Cable Available, Electricity Available, Phone Available

    Community & HOA

    Community
    • Features: None
    • Subdivision: Brushy Creek
    HOA
    • Has HOA: Yes
    • Services included: None
    Location
    • Region: Jackson

    Financial & listing details

    • Price per square foot: $214/sqft
    • Tax assessed value: $238,980
    • Annual tax amount: $2,379
    • Date on market: 2/20/2024
    • Cumulative days on market: 6 days
    • Listing agreement: Exclusive Right To Sell
    • Listing terms: Conventional,FHA,VA Loan
    • Electric utility on property: Yes

    Price history

    DateEventPrice
    3/29/2024Sold$354,900-2.7%$214/sqft
    Source: GAMLS #20171045 Report a problem
    2/27/2024Pending sale$364,900$220/sqft
    Source: GAMLS #20171045 Report a problem
    2/20/2024Listed for sale$364,900+73.8%$220/sqft
    Source: GAMLS #20171045 Report a problem
    1/16/2017Sold$210,000$126/sqft
    Source: Public Record Report a problem

    Public tax history

    YearProperty taxesTax assessment
    2025$2,353 -8.9%$95,592
    2024$2,582 +4.2%$95,592 +8.8%
    2023$2,479 +63.9%$87,872
    2022$1,513 -3.4%$87,872
    2021$1,566 +2.7%$87,872 +3.8%
    2020$1,524 -0.3%$84,632
    2019$1,529 -37.4%$84,632
    2018$2,441 +58.9%$84,632 -3.4%
    2017$1,536 $87,592
    2016$1,536 $87,592
    2015$1,536 +5.7%$87,592
    2014$1,454 $87,592
    2013-- --
    2012-- --
    2011-- --
    2010-- --
    2009-- $94,152
    2008-- $94,152 +25.5%
    2007-- $75,000
    2006-- $75,000
    2005-- $75,000
    2004-- $75,000 +51.8%
    2003-- $49,400
    2002-- $49,400
    2001-- $49,400 +1.7%
    2000-- $48,594
    Find assessor info on the county website

    Neighborhood: 30233

    Nearby schools

    GreatSchools rating
    Schools provided by the listing agent
    • Elementary: Hubbard
    • High: Mary Persons

    Source: GAMLS. This data may not be complete. We recommend contacting the local school district to confirm school assignments for this home.

    Get a cash offer in 3 minutes
    Find out how much your home could sell for in as little as 3 minutes with a no-obligation cash offer.
    Estimated market value
    $376,600
    Get a cash offer in 3 minutes
    Find out how much your home could sell for in as little as 3 minutes with a no-obligation cash offer.
    Estimated market value
    $376,600