Completely rebuilt from the ground up in 2021, this beautifully updated home is situated on a quiet cul-de-sac lot and offers over 1,500 finished square feet with a functional and inviting layout. Featuring 3 bedrooms plus a versatile office/flex room, this home provides flexibility for today's lifestyle. The open-concept living room flows seamlessly into the kitchen, complete with granite countertops, island/bar seating, and stainless steel appliances--perfect for everyday living and entertaining. Luxury vinyl flooring runs throughout the home with no carpet, and tile finishes the bathrooms, which include a tub/shower combo upstairs and a jetted walk-in tub.
The oversized basement garage offers abundant storage and space for a workshop, while additional side gravel parking provides convenience for guests or extra vehicles. Enjoy outdoor living on the screened porch overlooking the large, fenced backyard--featuring raised garden beds ready for spring planting. A move-in ready property combining modern updates with practical features, all offered at $320,000--schedule your showing today!
Sold for $310,000
$310,000
131 Dorset Ln SE, Cleveland, TN 37323
3beds
1,530sqft
Single Family Residence
Built in 2021
0.25 Acres Lot
$309,200 Zestimate®
$203/sqft
$2,070 Estimated rent
Home value
$309,200
$294,000 - $325,000
$2,070/mo
Zestimate® history
Owner options
List your home for rent
$2,070/mo
Rent Zestimate®
Find your next renter with Zillow Rental Manager. Plus, with online applications, you can quickly screen prospective tenants – for free.
$2,070/mo
Rent Zestimate®
Refinance and save
$1,759/mo
Est. payment
Refinancing to a lower rate could help reduce your monthly payments and save thousands over the life of the loan.
$1,759/mo
Est. payment
Explore your selling options
Work with a Zillow partner agent
Leverage their expertise and Zillow's premium Showcase listings to get your home seen by more buyers.
Get startedList with your own agent
Get your home in front of millions of buyers by listing it on Zillow.
Learn how to do itSell it yourself
Take full control of how buyers see your home on Zillow by listing For Sale by Owner (FSBO).
List your homeWhat's special
Tile finishes the bathroomsStainless steel appliancesQuiet cul-de-sac lotGranite countertopsFunctional and inviting layoutJetted walk-in tub
Zillow last checked:
Listing updated:
Listed by:
Kathy Lee 423-595-2838,
Keller Williams Realty,
Joe Lee 423-595-2836,
Keller Williams Realty
Bought with:
Gail Rollins, 340906
Bender Realty
Source: Greater Chattanooga Realtors,MLS#: 1534170
Facts & features
Interior
Bedrooms & bathrooms
- Bedrooms: 3
- Bathrooms: 2
- Full bathrooms: 2
Primary bedroom
- Level: First
Bedroom
- Level: First
Bedroom
- Level: Basement
Bathroom
- Level: First
Bathroom
- Level: Basement
Kitchen
- Level: First
Laundry
- Level: First
Living room
- Level: First
Office
- Level: Basement
Heating
- Central, Electric, Heat Pump
Cooling
- Central Air, Ceiling Fan(s)
Appliances
- Included: Disposal, Dishwasher, Electric Oven, Electric Water Heater, Microwave, Stainless Steel Appliance(s)
- Laundry: Laundry Closet, In Hall, Upper Level
Features
- Bar, Ceiling Fan(s), Crown Molding, Eat-in Kitchen, Kitchen Island, Tub/shower Combo, Whirlpool Tub
- Flooring: Luxury Vinyl, Tile
- Windows: Insulated Windows
- Basement: Partially Finished
- Has fireplace: No
Interior area
- Total structure area: 1,530
- Total interior livable area: 1,530 sqft
- Finished area above ground: 1,033
- Finished area below ground: 497
Property
Parking
- Total spaces: 1
- Parking features: Driveway, Garage, Garage Door Opener, Off Street, Garage Faces Front
- Attached garage spaces: 1
Features
- Levels: Multi/Split
- Patio & porch: Rear Porch, Screened
- Exterior features: Rain Gutters
- Pool features: None
- Fencing: Back Yard,Fenced
Lot
- Size: 0.25 Acres
- Dimensions: 100' x 119' x 99' x 95'
- Features: Cul-De-Sac
Details
- Parcel number: 065n J 019.00
Construction
Type & style
- Home type: SingleFamily
- Architectural style: Split Level
- Property subtype: Single Family Residence
Materials
- Block, Cement Siding
- Foundation: Block
- Roof: Asphalt,Shingle
Condition
- New construction: No
- Year built: 2021
Utilities & green energy
- Sewer: Septic Tank
- Water: Public
- Utilities for property: Electricity Connected, Water Connected
Community & HOA
Community
- Features: Curbs
- Security: Smoke Detector(s)
- Subdivision: Manor Acres
HOA
- Has HOA: No
Location
- Region: Cleveland
Financial & listing details
- Price per square foot: $203/sqft
- Tax assessed value: $279,000
- Annual tax amount: $844
- Date on market: 5/6/2026
- Listing terms: Cash,Conventional,FHA,VA Loan
- Road surface type: Asphalt
Price history
| Date | Event | Price |
|---|---|---|
| 7/2/2026 | Sold | $310,000$203/sqft |
Source: Greater Chattanooga Realtors #1534170 Report a problem | ||
| 6/4/2026 | Contingent | $310,000$203/sqft |
Source: Greater Chattanooga Realtors #1534170 Report a problem | ||
| 5/30/2026 | Price change | $310,000-3.1%$203/sqft |
Source: Greater Chattanooga Realtors #1534170 Report a problem | ||
| 5/6/2026 | Listed for sale | $320,000+22.6%$209/sqft |
Source:  RCAR #20262386 Report a problem RCAR #20262386 Report a problem | ||
| 4/20/2023 | Sold | $261,000+2.4%$171/sqft |
Source: Public Record Report a problem | ||
| 3/14/2023 | Contingent | $255,000$167/sqft |
Source: Greater Chattanooga Realtors #1370322 Report a problem | ||
| 3/14/2023 | Pending sale | $255,000$167/sqft |
Source:  East Tennessee Realtors #1220563 Report a problem East Tennessee Realtors #1220563 Report a problem | ||
| 3/13/2023 | Listed for sale | $255,000+191.4%$167/sqft |
Source: Greater Chattanooga Realtors #1370322 Report a problem | ||
| 10/22/1999 | Sold | $87,500$57/sqft |
Source: Public Record Report a problem | ||
Public tax history
| Year | Property taxes | Tax assessment |
|---|---|---|
| 2025 | -- | $69,750 +57.1% |
| 2024 | $789 | $44,400 |
| 2023 | $789 | $44,400 |
| 2022 | $789 +205.8% | $44,400 +205.7% |
| 2021 | $258 -55.7% | $14,525 -44.6% |
| 2019 | $582 +6.6% | $26,200 |
| 2018 | $546 +0% | -- |
| 2017 | $546 -1.1% | -- |
| 2016 | $552 | -- |
| 2015 | $552 +0.7% | -- |
| 2014 | $548 | -- |
| 2013 | -- | -- |
| 2011 | $486 | $22,100 |
| 2009 | $486 | $22,100 |
Find assessor info on the county website
Neighborhood: South Cleveland
Nearby homes
- $25,000-- bd-- ba-- sqftDorset Ln SE, Cleveland, TN 37323Off Market
- $110,0003 bd1 ba1.3k sqft3189 Cabrera Ln SE, Cleveland, TN 37323Sold
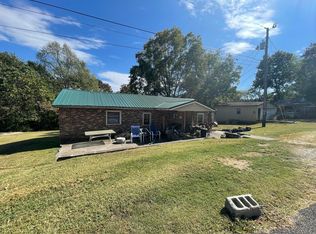
- $382,9003 bd2 ba1.6k sqft137 Dorset Ln SE, Cleveland, TN 37323Off Market
- $331,1003 bd3 ba1.9k sqft137 Dorset Ln NE, Cleveland, TN 37323Off Market

- $231,700-- bd1 ba1k sqft123 Dorset Ln SE, Cleveland, TN 37323Off Market
- $273,0004 bd2 ba1.6k sqft134 Dorset Ln SE, Cleveland, TN 37323Off Market
- $252,5003 bd2 ba1.1k sqft120 Dorset Ln SE, Cleveland, TN 37323Off Market
- $298,6003 bd2 ba1.4k sqft138 Dorset Ln SE, Cleveland, TN 37323Off Market
Nearby schools
GreatSchools rating
- 5/10Waterville Community Elementary SchoolGrades: PK-5Distance: 1.3 mi
- 4/10Lake Forest Middle SchoolGrades: 6-8Distance: 2.1 mi
- 4/10Bradley Central High SchoolGrades: 9-12Distance: 2.9 mi
Schools provided by the listing agent
- Elementary: Waterville Elementary
- Middle: Lake Forest Middle School
- High: Bradley Central High
Source: Greater Chattanooga Realtors. This data may not be complete. We recommend contacting the local school district to confirm school assignments for this home.
Get a cash offer in 3 minutes
Find out how much your home could sell for in as little as 3 minutes with a no-obligation cash offer.
Estimated market value
$309,200
Get a cash offer in 3 minutes
Find out how much your home could sell for in as little as 3 minutes with a no-obligation cash offer.
Estimated market value
$309,200
- Tennessee
- Bradley County
- Cleveland
- 37323
- South Cleveland
- 131 Dorset Ln SE
Nearby cities
Nearby neighborhoods
Nearby zip codes
Other Cleveland Topics
