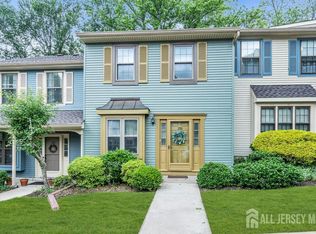
Here it is! A very rare offering a 2 bedrooms and 2 full baths Covington model with full finished basement! YES, finished basement which doubles the living space, This one shows like a model home, features updates galore, updated kitchen w/stunning quartz, new appliances, all interior doors & moulding, LED recessed lighting, updated baths, main bath has deep & wide soaking tub, updated HVAC systems,PLUS full finished basement, it doubles the living space! (Yes, I said it twice!)The basement features great area for family room, office and whatever your needs might be. Location is fabulous, balcony overlooks greenery and offers great privacy.
Storage here is tremendous, plenty of space for everything. Come take a look!
Sold for $425,000
$425,000
131 Dumbarton Hill Court, Aberdeen, NJ 07747
2beds
965sqft
Condominium
Built in 1983
-- sqft lot
$467,300 Zestimate®
$440/sqft
$2,780 Estimated rent
Home value
$467,300
$444,000 - $491,000
$2,780/mo
Zestimate® history
Owner options
List your home for rent
$2,780/mo
Rent Zestimate®
Find your next renter with Zillow Rental Manager. Plus, with online applications, you can quickly screen prospective tenants – for free.
$2,780/mo
Rent Zestimate®
Refinance and save
$3,258/mo
Est. payment
Refinancing to a lower rate could help reduce your monthly payments and save thousands over the life of the loan.
$3,258/mo
Est. payment
Explore your selling options
Work with a Zillow partner agent
Leverage their expertise and Zillow's premium Showcase listings to get your home seen by more buyers.
Get startedList with your own agent
Get your home in front of millions of buyers by listing it on Zillow.
Learn how to do itSell it yourself
Take full control of how buyers see your home on Zillow by listing For Sale by Owner (FSBO).
List your homeWhat's special
Zillow last checked:
Listing updated:
Listed by:
Donna Bruno 732-995-3040,
EXP Realty
Bought with:
Michael Fabozzi, 1648315
C21 Thomson & Co.
Source: MoreMLS,MLS#: 22422755
Facts & features
Interior
Bedrooms & bathrooms
- Bedrooms: 2
- Bathrooms: 2
- Full bathrooms: 2
Heating
- Natural Gas, Forced Air
Cooling
- Central Air
Features
- Balcony, Dec Molding, Recessed Lighting
- Flooring: Ceramic Tile
- Basement: Finished,Full
Interior area
- Total structure area: 965
- Total interior livable area: 965 sqft
Property
Parking
- Parking features: Paved, Assigned, None
Features
- Levels: Lower Level
- Stories: 2
- Entry location: Lower Level
- Exterior features: Balcony, Storage
- Pool features: Community
Lot
- Size: 435 Square Feet
- Features: Back to Woods
Details
- Parcel number: 01001140100131
- Zoning description: Condo
Construction
Type & style
- Home type: Condo
- Property subtype: Condominium
- Attached to another structure: Yes
Condition
- New construction: No
- Year built: 1983
Utilities & green energy
- Sewer: Public Sewer
Community & HOA
Community
- Subdivision: Wyndham Place
HOA
- Has HOA: Yes
- Services included: Common Area, Lawn Maintenance, Pool, Snow Removal
- HOA fee: $363 monthly
Location
- Region: Aberdeen
Financial & listing details
- Price per square foot: $440/sqft
- Tax assessed value: $367,000
- Annual tax amount: $6,885
- Date on market: 8/7/2024
- Inclusions: Washer, Blinds/Shades, Dishwasher, Dryer, Light Fixtures, Microwave, Stove, Stove Hood, Refrigerator, Screens, Gas Cooking
Price history
| Date | Event | Price |
|---|---|---|
| 9/30/2024 | Sold | $425,000+6.3%$440/sqft |
Source:  MoreMLS #22422755 Report a problem MoreMLS #22422755 Report a problem | ||
| 8/23/2024 | Pending sale | $399,900$414/sqft |
Source: MoreMLS #22422755 Report a problem | ||
| 8/7/2024 | Listed for sale | $399,900+37.9%$414/sqft |
Source: MoreMLS #22422755 Report a problem | ||
| 11/20/2020 | Sold | $290,000+48.7%$301/sqft |
Source: MoreMLS #22033602 Report a problem | ||
| 10/23/2012 | Sold | $195,000+95%$202/sqft |
Source: Public Record Report a problem | ||
| 8/25/1998 | Sold | $100,000$104/sqft |
Source: Public Record Report a problem | ||
Public tax history
| Year | Property taxes | Tax assessment |
|---|---|---|
| 2025 | $7,604 +9.9% | $403,200 +9.9% |
| 2024 | $6,922 +0.5% | $367,000 +8.4% |
| 2023 | $6,885 -0.3% | $338,500 +14.2% |
| 2022 | $6,908 +5.9% | $296,500 +16.9% |
| 2021 | $6,523 +2.6% | $253,600 +3.3% |
| 2020 | $6,360 +4.3% | $245,500 +2.8% |
| 2019 | $6,099 | $238,900 +4% |
| 2018 | $6,099 -0.1% | $229,800 +2.2% |
| 2017 | $6,103 +9.8% | $224,900 -3% |
| 2016 | $5,557 -2.2% | $231,800 +8.9% |
| 2015 | $5,681 +0.2% | $212,900 -4.1% |
| 2014 | $5,668 +2.7% | $222,000 -4.3% |
| 2013 | $5,517 | $232,000 +133.2% |
| 2006 | -- | $99,500 |
| 2005 | -- | $99,500 |
| 2003 | -- | $99,500 |
| 2002 | -- | $99,500 |
| 2001 | -- | $99,500 |
Find assessor info on the county website
Neighborhood: 07747
Nearby homes
- $501,5003 bd3 ba1.4k sqft35 Winchester Ct, Aberdeen, NJ 07747Off Market

- $484,1003 bd3 ba1.4k sqft221 Perth Hill Ct, Aberdeen, NJ 07747Off Market
- $436,2002 bd3 ba1.2k sqft222 Perth Hill Ct, Aberdeen, NJ 07747Off Market
- $400,0002 bd3 ba-- sqft223 Perth Hill Ct, Aberdeen, NJ 07747Sold
- $359,2002 bd1 ba902 sqft224 Perth Hill Ct, Aberdeen, NJ 07747Off Market
- $370,0002 bd1 ba902 sqft224 Perth Hill Ct, Aberdeen, NJ 07747Sold
- $380,0002 bd1 ba902 sqft225 Perth Hill Ct, Aberdeen, NJ 07747Sold
- $365,0002 bd1 ba902 sqft226 Perth Hill Ct, Aberdeen, NJ 07747For Sale
Nearby schools
GreatSchools rating
- 6/10Lloyd Road Elementary SchoolGrades: 4-5Distance: 0.7 mi
- 7/10Matawan Aberdeen Mid SchoolGrades: 6-8Distance: 2.9 mi
- 3/10Matawan Regional High SchoolGrades: 9-12Distance: 1.3 mi
Schools provided by the listing agent
- Elementary: Strathmore
- Middle: Matawan Avenue
- High: Matawan Reg
Source: MoreMLS. This data may not be complete. We recommend contacting the local school district to confirm school assignments for this home.
Get a cash offer in 3 minutes
Find out how much your home could sell for in as little as 3 minutes with a no-obligation cash offer.
Estimated market value
$467,300
Get a cash offer in 3 minutes
Find out how much your home could sell for in as little as 3 minutes with a no-obligation cash offer.
Estimated market value
$467,300
- New Jersey
- Monmouth County
- Matawan
- 07747
- 131 Dumbarton Hill Court
Nearby cities
Nearby neighborhoods
Nearby zip codes
Other Matawan Topics
