Skip main navigation
Sold for $485,000
  • $485,000

    131 Duncan Trl, Longwood, FL 32779

    3beds
    1,791sqft
    Single Family Residence
    Built in 1978
    10,672 Square Feet Lot
    $495,000 Zestimate®
    $271/sqft
    $2,872 Estimated rent

    Home value

    $495,000

    $470,000 - $520,000

    $2,872/mo

    Zestimate® history
    Loading
    Loading...

    Owner options

    List your home for rent

    $2,872/mo

    Rent Zestimate®

    Find your next renter with Zillow Rental Manager. Plus, with online applications, you can quickly screen prospective tenants – for free.

    Learn more

    $2,872/mo

    Rent Zestimate®

    Refinance and save

    $3,219/mo

    Est. payment

    Refinancing to a lower rate could help reduce your monthly payments and save thousands over the life of the loan.

    See today's rates

    $3,219/mo

    Est. payment

    Explore your selling options

    Work with a Zillow partner agent

    Leverage their expertise and Zillow's premium Showcase listings to get your home seen by more buyers.

    Get started

    List with your own agent

    Get your home in front of millions of buyers by listing it on Zillow.

    Learn how to do it

    Sell it yourself

    Take full control of how buyers see your home on Zillow by listing For Sale by Owner (FSBO).

    List your home

    What's special

    New highest-end slidersAmazing custom cabinetryFabulous country style sinkOpen living spaceExtensive quartz islandBrantley schoolsNew appliances
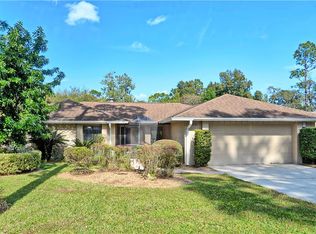
    **Multiple offers have been received. Please submit highest and best by 3:00 pm on Monday, July 24**Wow! Completely remodeled and updated - inside and out! Admire this lovely curb appeal and then look up at a BRAND NEW ROOF. Step in through a new contemporary front door and see for yourself. No expense was spared when this home's open living space was re-designed and updated in 2021. The ceilings are high, the floors are new luxury plank vinyl, and everything in between was tastefully chosen and professionally executed! A gorgeous gourmet kitchen with amazing custom cabinetry, an extensive quartz island, new appliances, and a fabulous country style sink. New highest-end sliders lead out to its lanai overlooking a beautifully paved and refinished screened pool area. Lots more back yard for playing, pets, and entertaining - all surrounded with vinyl fencing. Top it all off with Wekiva Elementary and Brantley Schools, Wekiva Golf Course, a branch of the Seminole County Library, plus all of Wekiva's community amenities. All you need to do is have a look, fall in love, make your offer, and make it yours! Come and get it!

    Zillow last checked:

    Listing updated:

    Listing Provided by:

    Jacki Harris 407-733-7038,

    FLORIDA HOME TEAM REALTY LLC 407-774-8100

    Bought with:

    Kwaku Mitchell, 3230433

    KELLER WILLIAMS ELITE PARTNERS III REALTY

    Source: Stellar MLS,MLS#: O6124931MLS LogoOriginating MLS: Orlando Regional

    Facts & features

    Interior

    Bedrooms & bathrooms
    • Bedrooms: 3
    • Bathrooms: 2
    • Full bathrooms: 2
    Primary bedroom
    • Features: Ceiling Fan(s), Walk-In Closet(s)
    • Level: First
    • Dimensions: 17x13
    Bedroom 2
    • Features: Built-in Closet
    • Level: First
    • Dimensions: 12x12
    Bedroom 3
    • Features: Built-in Closet
    • Level: First
    • Dimensions: 12x12
    Balcony porch lanai
    • Features: Ceiling Fan(s)
    • Level: First
    • Dimensions: 10x19
    Dining room
    • Level: First
    • Dimensions: 10x11
    Great room
    • Features: Ceiling Fan(s)
    • Level: First
    • Dimensions: 12x25
    Kitchen
    • Features: Bar, Breakfast Bar, Built-In Shelving, Pantry, Other, Stone Counters
    • Level: First
    • Dimensions: 13x15
    Heating
    • Central, Electric
    Cooling
    • Central Air
    Appliances
    • Included: Bar Fridge, Convection Oven, Cooktop, Dishwasher, Disposal, Dryer, Electric Water Heater, Microwave, Refrigerator, Washer, Water Softener
    • Laundry: In Garage
    Features
    • Built-in Features, Ceiling Fan(s), High Ceilings, Living Room/Dining Room Combo, Primary Bedroom Main Floor, Open Floorplan, Solid Wood Cabinets, Stone Counters, Walk-In Closet(s)
    • Flooring: Luxury Vinyl, Tile
    • Doors: Sliding Doors
    • Windows: Blinds, Shutters, Window Treatments
    • Has fireplace: Yes
    • Fireplace features: Family Room, Wood Burning
    Interior area
    • Total structure area: 2,485
    • Total interior livable area: 1,791 sqft

    Property

    Parking
    • Total spaces: 2
    • Parking features: Garage Door Opener
    • Attached garage spaces: 2
    Features
    • Levels: One
    • Stories: 1
    • Patio & porch: Covered, Patio, Screened
    • Exterior features: Irrigation System, Lighting, Private Mailbox, Rain Gutters
    • Has private pool: Yes
    • Pool features: Heated, In Ground, Lighting, Screen Enclosure
    • Fencing: Vinyl
    Lot
    • Size: 10,672 sqft
    • Features: Landscaped, Near Golf Course
    • Residential vegetation: Trees/Landscaped
    Details
    • Parcel number: 3120295EP00000030
    • Zoning: PUD
    • Special conditions: None

    Construction

    Type & style
    • Home type: SingleFamily
    • Property subtype: Single Family Residence
    Materials
    • Block, Stucco
    • Foundation: Slab
    • Roof: Shingle,Tile
    Condition
    • New construction: No
    • Year built: 1978

    Utilities & green energy

    • Sewer: Public Sewer
    • Water: Public
    • Utilities for property: BB/HS Internet Available, Cable Available, Electricity Connected, Public, Sewer Connected, Street Lights, Water Connected

    Community & neighborhood

    Security
    • Security features: Security Lights, Security System, Security System Owned
    Community
    • Community features: Deed Restrictions, No Truck/RV/Motorcycle Parking, Park, Playground
    Location
    • Region: Longwood
    • Subdivision: WEKIVA HILLS SEC 07

    HOA & financial

    HOA
    • Has HOA: Yes
    • HOA fee: $21 monthly
    • Amenities included: Optional Additional Fees, Park, Pickleball Court(s), Playground, Tennis Court(s), Trail(s)
    • Services included: Manager
    • Association name: Christine Landry
    • Association phone: 407-774-6111
    Other fees
    • Pet fee: $0 monthly
    Other financial information
    • Total actual rent: 0

    Other

    Other facts
    • Listing terms: Cash,Conventional
    • Ownership: Fee Simple
    • Road surface type: Paved, Asphalt

    Price history

    DateEventPrice
    8/29/2023Sold$485,000+2.1%$271/sqft
    Source: Stellar MLS #O6124931 Report a problem
    7/24/2023Pending sale$475,000$265/sqft
    Source: Stellar MLS #O6124931 Report a problem
    7/22/2023Listed for sale$475,000+48.4%$265/sqft
    Source: Stellar MLS #O6124931 Report a problem
    5/25/2018Sold$320,000-1.5%$179/sqft
    Source: Agent Provided Report a problem
    3/16/2018Price change$324,900-1.5%$181/sqft
    Source: INVESTOR'S REAL ESTATE LLC #O5566193 Report a problem
    3/3/2018Listed for sale$329,900+73.6%$184/sqft
    Source: INVESTOR'S REAL ESTATE LLC #O5566193 Report a problem
    5/14/2014Sold$190,000$106/sqft
    Source: Public Record Report a problem
    1/31/2014Listing removed$190,000$106/sqft
    Source: Coldwell Banker Residential Real Estate - Orlando North/Heathrow #O5139742 Report a problem
    11/23/2013Listed for sale$190,000$106/sqft
    Source: Coldwell Banker Residential Real Estate LLC #O5139742 Report a problem
    2/1/2013Listing removed$190,000$106/sqft
    Source: Coldwell Banker Residential Real Estate - Orlando North/Heathrow #O5139742 Report a problem
    1/24/2013Listed for sale$190,000-36.7%$106/sqft
    Source: Coldwell Banker Residential Real Estate LLC #O5139742 Report a problem
    2/27/2007Sold$300,000$168/sqft
    Source: Public Record Report a problem

    Public tax history

    YearProperty taxesTax assessment
    2025$2,091 +35.2%$161,613 +2.9%
    2024$1,546 -51.5%$157,058 -43.8%
    2023$3,187 +2.7%$279,356 +3%
    2022$3,103 -8.5%$271,219 +3%
    2021$3,392 +0.8%$263,319 +1.4%
    2020$3,365 +0.5%$259,683 +1.8%
    2019$3,349 $255,037 +13.4%
    2018$3,349 -2%$224,859 +16.3%
    2017$3,416 +9.9%$193,289 +5.5%
    2016$3,109 +3.9%$183,261 +7.8%
    2015$2,993 $169,998 +7%
    2014$2,993 +26.2%$158,850 +7.2%
    2013$2,371 +42.2%$148,155 +1.4%
    2012$1,667 -6.7%$146,173 -4.2%
    2011$1,787 -8.7%$152,584 -6%
    2010$1,958 -15.2%$162,268 -12.5%
    2009$2,308 -20%$185,372 -19%
    2008$2,884 +86.7%$228,995 +76.7%
    2007$1,545 -5.5%$129,595 +2.5%
    2006$1,635 +2.1%$126,434 +3%
    2005$1,602 +0.6%$122,751 +3%
    2004$1,592 +1%$119,176 +1.9%
    2003$1,576 +1.4%$116,954 +2.4%
    2002$1,555 +4.5%$114,213 +4.6%
    2000$1,488 $109,140

    Find assessor info on the county website

    Neighborhood: 32779

    Nearby schools

    GreatSchools rating
    Schools provided by the listing agent
    • Elementary: Wekiva Elementary
    • Middle: Teague Middle
    • High: Lake Brantley High

    Source: Stellar MLS. This data may not be complete. We recommend contacting the local school district to confirm school assignments for this home.

    Get a cash offer in 3 minutes
    Find out how much your home could sell for in as little as 3 minutes with a no-obligation cash offer.
    Estimated market value
    $495,000
    Get a cash offer in 3 minutes
    Find out how much your home could sell for in as little as 3 minutes with a no-obligation cash offer.
    Estimated market value
    $495,000