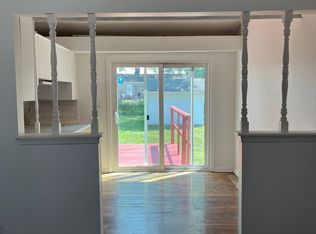
Welcome home! This well maintained three-bedroom, two-and-a-half-bath home sits on an estate-sized lot surrounded by mature trees on a quiet, private dead-end street. The main level features hardwood floors (under the carpet) and tastefully updated bathrooms. The finished lower level provides additional living space plus a convenient half bath—perfect for guests or a home office. With its serene setting and spacious layout. This home is truly a must-see!
Sold
Price Unknown
131 E 132nd Ter, Kansas City, MO 64145
3beds
1,258sqft
Single Family Residence
Built in 1966
8,712 Square Feet Lot
$236,600 Zestimate®
$--/sqft
$1,750 Estimated rent
Home value
$236,600
$213,000 - $263,000
$1,750/mo
Zestimate® history
Owner options
List your home for rent
$1,750/mo
Rent Zestimate®
Find your next renter with Zillow Rental Manager. Plus, with online applications, you can quickly screen prospective tenants – for free.
$1,750/mo
Rent Zestimate®
Refinance and save
Refinancing to a lower rate could help reduce your monthly payments and save thousands over the life of the loan.
Explore your selling options
Work with a Zillow partner agent
Leverage their expertise and Zillow's premium Showcase listings to get your home seen by more buyers.
Get startedList with your own agent
Get your home in front of millions of buyers by listing it on Zillow.
Learn how to do itSell it yourself
Take full control of how buyers see your home on Zillow by listing For Sale by Owner (FSBO).
List your homeWhat's special
Three-bedroom two-and-a-half-bath homeQuiet private dead-end streetEstate-sized lotConvenient half bathHardwood floorsTastefully updated bathroomsSurrounded by mature trees
Zillow last checked:
Listing updated:
Listed by:
Chris Ward 816-588-9401,
RE/MAX Heritage
Bought with:
Angie King, WP-1697682
ReeceNichols - Lees Summit
Source: Heartland MLS as distributed by MLS GRID,MLS#: 2588275
Facts & features
Interior
Bedrooms & bathrooms
- Bedrooms: 3
- Bathrooms: 3
- Full bathrooms: 2
- 1/2 bathrooms: 1
Primary bedroom
- Features: Ceiling Fan(s)
- Level: First
- Area: 132 Square Feet
- Dimensions: 11 x 12
Bedroom 2
- Level: First
- Area: 144 Square Feet
- Dimensions: 12 x 12
Bedroom 3
- Features: Ceiling Fan(s)
- Level: First
- Area: 108 Square Feet
- Dimensions: 12 x 9
Bathroom 1
- Features: Ceramic Tiles, Separate Shower And Tub
- Level: First
- Area: 25 Square Feet
- Dimensions: 5 x 5
Family room
- Features: Vinyl
- Level: Basement
- Area: 299 Square Feet
- Dimensions: 23 x 13
Half bath
- Features: Ceramic Tiles
- Level: First
- Area: 20 Square Feet
- Dimensions: 4 x 5
Other
- Features: Vinyl
- Level: Basement
- Area: 25 Square Feet
- Dimensions: 5 x 5
Kitchen
- Features: Built-in Features, Ceiling Fan(s), Vinyl
- Level: First
- Area: 209 Square Feet
- Dimensions: 11 x 19
Living room
- Features: Carpet
- Level: First
- Area: 288 Square Feet
- Dimensions: 16 x 18
Heating
- Forced Air
Cooling
- Attic Fan, Electric
Appliances
- Included: Gas Range
Features
- Ceiling Fan(s)
- Flooring: Carpet
- Doors: Storm Door(s)
- Windows: Window Coverings, Wood Frames
- Basement: Concrete,Finished
- Has fireplace: No
Interior area
- Total structure area: 1,258
- Total interior livable area: 1,258 sqft
- Finished area above ground: 1,034
- Finished area below ground: 224
Property
Parking
- Total spaces: 2
- Parking features: Built-In, Garage Faces Front
- Attached garage spaces: 2
Features
- Fencing: Partial
Lot
- Size: 8,712 Square Feet
- Dimensions: 65 x 120
- Features: City Lot
Details
- Parcel number: 66220012300000000
Construction
Type & style
- Home type: SingleFamily
- Property subtype: Single Family Residence
Materials
- Brick Trim, Concrete, Wood Siding
- Roof: Composition
Condition
- Year built: 1966
Utilities & green energy
- Sewer: Public Sewer
- Water: Public
Community & HOA
Community
- Security: Smoke Detector(s)
- Subdivision: South Wornall Gardens
HOA
- Has HOA: No
Location
- Region: Kansas City
Financial & listing details
- Tax assessed value: $162,660
- Annual tax amount: $2,550
- Date on market: 11/19/2025
- Listing terms: Cash,Conventional,FHA,VA Loan
- Ownership: Private
Price history
| Date | Event | Price |
|---|---|---|
| 12/29/2025 | Sold | -- |
Source:  Heartland MLS as distributed by MLS GRID #2588275 Report a problem Heartland MLS as distributed by MLS GRID #2588275 Report a problem | ||
| 11/24/2025 | Contingent | $230,000$183/sqft |
Source: Heartland MLS as distributed by MLS GRID #2588275 Report a problem | ||
| 11/20/2025 | Listed for sale | $230,000$183/sqft |
Source: Heartland MLS as distributed by MLS GRID #2588275 Report a problem | ||
| 10/27/2005 | Sold | -- |
Source: Agent Provided Report a problem | ||
Public tax history
| Year | Property taxes | Tax assessment |
|---|---|---|
| 2025 | $2,596 +1.9% | $30,906 +3% |
| 2024 | $2,548 +1.8% | $30,018 |
| 2023 | $2,502 +19.1% | $30,018 +28.4% |
| 2022 | $2,101 +0% | $23,370 |
| 2021 | $2,101 +21.3% | $23,370 +14.7% |
| 2020 | $1,732 +4.8% | $20,376 |
| 2019 | $1,653 | $20,376 +8.1% |
| 2018 | $1,653 -0.9% | $18,844 |
| 2017 | $1,668 +5.1% | $18,844 +2.6% |
| 2016 | $1,586 +0.1% | $18,372 +2% |
| 2014 | $1,585 -9.4% | $18,012 |
| 2013 | $1,750 +0.4% | $18,012 -8.4% |
| 2012 | $1,743 +0.1% | $19,666 |
| 2011 | $1,741 +1.9% | $19,666 |
| 2010 | $1,708 -6.9% | $19,666 |
| 2009 | $1,835 +2.1% | $19,666 -9% |
| 2008 | $1,797 +13.2% | $21,611 |
| 2007 | $1,587 +0% | $21,611 +14% |
| 2006 | $1,586 +16.6% | $18,957 |
| 2005 | $1,361 +4.2% | $18,957 +15% |
| 2004 | $1,306 +8.5% | $16,484 |
| 2003 | $1,203 +0.2% | $16,484 +13% |
| 2002 | $1,200 +10.4% | $14,588 |
| 2001 | $1,087 | $14,588 |
Find assessor info on the county website
Neighborhood: Martin City
Nearby homes
- $211,3003 bd2 ba1k sqft135 E 132nd Ter, Kansas City, MO 64145Off Market

- $222,0003 bd2 ba1.3k sqft125 E 132nd Ter, Kansas City, MO 64145Off Market
- $252,5002 bd2 ba1.7k sqft123 E 132nd Ter, Kansas City, MO 64145Off Market

- $229,9003 bd1 ba936 sqft106 E 133rd St, Kansas City, MO 64145Off Market
- $293,4002 bd2 ba1.7k sqft141 E 132nd Ter, Kansas City, MO 64145Off Market
- $259,5003 bd1 ba975 sqft102 E 133rd St, Kansas City, MO 64145Off Market
- $238,5003 bd2 ba1k sqft132 E 132nd Ter, Kansas City, MO 64145Off Market
- $200,3004 bd2 ba880 sqft134 E 132nd Ter, Kansas City, MO 64145Off Market
Nearby schools
GreatSchools rating
- 3/10Martin City Elementary SchoolGrades: K-8Distance: 0.1 mi
- 2/10Grandview Sr. High SchoolGrades: 9-12Distance: 4.3 mi
Get a cash offer in 3 minutes
Find out how much your home could sell for in as little as 3 minutes with a no-obligation cash offer.
Estimated market value
$236,600
Get a cash offer in 3 minutes
Find out how much your home could sell for in as little as 3 minutes with a no-obligation cash offer.
Estimated market value
$236,600
- Missouri
- Jackson County
- Kansas City
- 64145
- Martin City
- 131 E 132nd Ter
Nearby cities
Nearby neighborhoods
Nearby zip codes
Other Kansas City Topics
