Welcome home to this stunning 3BR, 2.5BA split-level on E. 194th, featuring exclusive private beach club access and lake views at the end of the street! A welcoming front porch leads into a grand foyer and an expansive living room boasting vaulted ceilings and an impressive brick focal-point fireplace. The open-concept layout flows seamlessly into the formal dining area and a large kitchen complete with a cozy breakfast nook. Upstairs, enjoy gleaming hardwood floors throughout three spacious bedrooms. The primary suite is a true retreat, featuring a beautifully remodeled, oversized bathroom with a double vanity. A large walk-in closet is conveniently adjacent to the bathroom.
The lower level offers a large family room with a second fireplace and plush carpeting, where sliding glass doors open to a covered patio—the perfect backyard oasis for entertaining, grilling, or relaxing in your deep, lush lot. For ultimate convenience, the attached 2-car garage is located just off the main level near the first-floor half bath. Need more space? The basement provides incredible storage with a wall of closets, laundry, and a versatile area perfect for a home gym, playroom, or workspace. With fresh updates and lakefront community perks, this home is the perfect blend of comfort and lifestyle. Schedule your private tour today!
Closed
$295,000
131 E 194th St, Euclid, OH 44119
3beds
2,026sqft
Single Family Residence
Built in 1963
0.3 Acres Lot
$296,100 Zestimate®
$146/sqft
$2,167 Estimated rent
Home value
$296,100
$278,000 - $314,000
$2,167/mo
Zestimate® history
Owner options
List your home for rent
$2,167/mo
Rent Zestimate®
Find your next renter with Zillow Rental Manager. Plus, with online applications, you can quickly screen prospective tenants – for free.
$2,167/mo
Rent Zestimate®
Refinance and save
$2,094/mo
Est. payment
Refinancing to a lower rate could help reduce your monthly payments and save thousands over the life of the loan.
$2,094/mo
Est. payment
Explore your selling options
Work with a Zillow partner agent
Leverage their expertise and Zillow's premium Showcase listings to get your home seen by more buyers.
Get startedList with your own agent
Get your home in front of millions of buyers by listing it on Zillow.
Learn how to do itSell it yourself
Take full control of how buyers see your home on Zillow by listing For Sale by Owner (FSBO).
List your homeWhat's special
Second fireplaceOpen-concept layoutLarge family roomThree spacious bedroomsVaulted ceilingsSliding glass doorsGleaming hardwood floors
Zillow last checked:
Listing updated:
Listed by:
Greg Cosgriff 216-214-8031 gregcosgriffsold@gmail.com,
HomeSmart Real Estate Momentum LLC
Bought with:
Art Obleton Jr., 2013002700
EXP Realty, LLC.
Source: MLS Now,MLS#: 5200015 Originating MLS: Lake Geauga Area Association of REALTORS
Originating MLS: Lake Geauga Area Association of REALTORSFacts & features
Interior
Bedrooms & bathrooms
- Bedrooms: 3
- Bathrooms: 3
- Full bathrooms: 2
- 1/2 bathrooms: 1
- Main level bathrooms: 1
Heating
- Baseboard, Fireplace(s), Hot Water, Steam, Zoned
Cooling
- Central Air, Ceiling Fan(s), Wall Unit(s), Zoned
Appliances
- Included: Dryer, Dishwasher, Microwave, Range, Refrigerator, Washer
Features
- Breakfast Bar, Cathedral Ceiling(s), Double Vanity, Entrance Foyer, Recessed Lighting, Vaulted Ceiling(s)
- Windows: Double Pane Windows
- Basement: Partial,Walk-Out Access
- Number of fireplaces: 2
Interior area
- Total structure area: 2,026
- Total interior livable area: 2,026 sqft
- Finished area above ground: 2,026
- Finished area below ground: 0
Property
Parking
- Total spaces: 2
- Parking features: Attached, Driveway, Garage Faces Front, Garage, On Street
- Attached garage spaces: 2
Features
- Levels: Three Or More,Multi/Split
- Patio & porch: Awning(s), Covered, Front Porch, Patio
- Fencing: Back Yard,Chain Link
- Has view: Yes
- View description: Lake
- Has water view: Yes
- Water view: Lake
Lot
- Size: 0.3 Acres
Details
- Parcel number: 64104086
- Special conditions: Standard
Construction
Type & style
- Home type: SingleFamily
- Architectural style: Split Level
- Property subtype: Single Family Residence
Materials
- Brick
- Roof: Asphalt
Condition
- Updated/Remodeled
- Year built: 1963
Utilities & green energy
- Sewer: Public Sewer
- Water: Public
Community & HOA
Community
- Features: Lake, Park, Street Lights, Suburban
- Subdivision: Frissells
HOA
- Has HOA: No
Location
- Region: Euclid
Financial & listing details
- Price per square foot: $146/sqft
- Tax assessed value: $239,700
- Annual tax amount: $5,487
- Date on market: 4/9/2026
- Cumulative days on market: 47 days
Price history
| Date | Event | Price |
|---|---|---|
| 5/27/2026 | Pending sale | $284,900-3.4%$141/sqft |
Source:  MLS Now #5200015 Report a problem MLS Now #5200015 Report a problem | ||
| 5/26/2026 | Sold | $295,000+3.5%$146/sqft |
Source: MLS Now #5200015 Report a problem | ||
| 4/30/2026 | Listed for sale | $284,900$141/sqft |
Source: MLS Now #5200015 Report a problem | ||
| 4/10/2026 | Contingent | $284,900$141/sqft |
Source: MLS Now #5200015 Report a problem | ||
| 4/9/2026 | Listed for sale | $284,900+97.8%$141/sqft |
Source: MLS Now #5200015 Report a problem | ||
| 9/8/1995 | Sold | $144,000$71/sqft |
Source: Public Record Report a problem | ||
Public tax history
| Year | Property taxes | Tax assessment |
|---|---|---|
| 2025 | $5,227 -4% | $83,900 |
| 2024 | $5,445 +11.5% | $83,900 +39.2% |
| 2023 | $4,882 +2.5% | $60,270 |
| 2022 | $4,763 -11.1% | $60,270 |
| 2021 | $5,357 -1.5% | $60,270 +8% |
| 2020 | $5,437 +8.4% | $55,790 |
| 2019 | $5,018 -2.5% | $55,790 |
| 2018 | $5,144 -4% | $55,790 +15.1% |
| 2017 | $5,357 +8.6% | $48,480 |
| 2016 | $4,931 | $48,480 |
| 2015 | $4,931 +1.1% | $48,480 |
| 2014 | $4,878 +3.6% | $48,480 |
| 2013 | $4,706 +4.5% | $48,480 |
| 2012 | $4,503 +984.8% | $48,480 -12.5% |
| 2011 | $415 -90.1% | $55,410 |
| 2010 | $4,208 +5.2% | $55,410 |
| 2009 | $3,999 +2.2% | $55,410 -10% |
| 2008 | $3,914 +12.1% | $61,570 |
| 2007 | $3,492 +0% | $61,570 |
| 2006 | $3,490 +4.6% | $61,570 +12% |
| 2005 | $3,338 +12.4% | $54,950 |
| 2004 | $2,969 +5.4% | $54,950 |
| 2003 | $2,817 +4.4% | $54,950 +9% |
| 2002 | $2,698 -48.8% | $50,400 |
| 2001 | $5,267 -0.1% | $50,400 |
| 2000 | $5,272 | $50,400 |
Find assessor info on the county website
Neighborhood: 44119
Nearby homes
- $161,1002 bd1 ba1.6k sqft125 E 194th St, Euclid, OH 44119Off Market
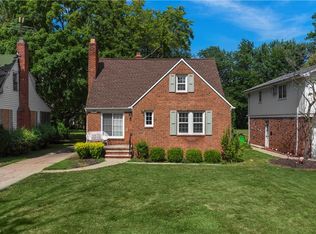
- $272,9003 bd2 ba2.3k sqft145 E 194th St, Euclid, OH 44119Off Market
- $8,6002 bd1 ba1.2k sqft121 E 194th St, Euclid, OH 44119Off Market
- $85,0004 bd2 ba2.3k sqft155 E 194th St, Euclid, OH 44119Sold
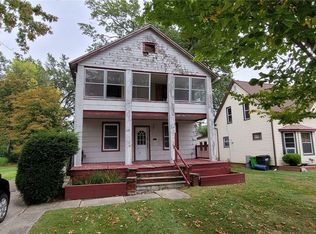
- $300,0004 bd3 ba-- sqft130 E 196th St, Euclid, OH 44119Sold
- $31,000-- bd-- ba-- sqft130 E 196th St, Euclid, OH 44119Off Market
- $245,7003 bd2 ba2.2k sqft115 E 194th St, Euclid, OH 44119Off Market
- $217,4003 bd1 ba1.6k sqft124 E 196th St, Euclid, OH 44119Off Market
Nearby schools
GreatSchools rating
- 4/10Lincoln Elementary SchoolGrades: K-5Distance: 0.7 mi
- 5/10Euclid Central Middle SchoolGrades: 6-8Distance: 1.1 mi
- 3/10Euclid High SchoolGrades: 9-12Distance: 1.1 mi
Schools provided by the listing agent
- District: Euclid CSD - 1813
Source: MLS Now. This data may not be complete. We recommend contacting the local school district to confirm school assignments for this home.
Get a cash offer in 3 minutes
Find out how much your home could sell for in as little as 3 minutes with a no-obligation cash offer.
Estimated market value
$296,100
Get a cash offer in 3 minutes
Find out how much your home could sell for in as little as 3 minutes with a no-obligation cash offer.
Estimated market value
$296,100
- Ohio
- Cuyahoga County
- Euclid
- 44119
- 131 E 194th St
Nearby cities
Nearby zip codes
Other Euclid Topics
