Stunning High-Rise Condo in Downtown SLC. 2-floor corner penthouse at 2, 080 sq ft with 3 beds, 3 baths, 2 large family rooms or flex room, office space, fireplaces, and abundant light. Expansive 700 sq ft private terrace with breathtaking views. Upgraded kitchen, New Pella windows, Nest thermostats, Private EV charger. Ideal location near shopping, dining, and entertainment. Close to parks and outdoor activities. Embrace the exceptional downtown lifestyle. Two deeded parking stalls in parking garage #6 & #7. 10 visitor parking units at rear of building + street parking. Wired for Google Fiber and Xfinity broadband cable. 5x10 storage unit in parking garage. Seller offering option to buyers to purchase furniture in the condo. Ask seller's agent for more details.
Sold
Price Unknown
131 E 1ST AVE N #705, Salt Lake City, UT 84103
3beds
2,080sqft
Condominium
Built in 1979
-- sqft lot
$1,155,700 Zestimate®
$--/sqft
$3,062 Estimated rent
Home value
$1,155,700
$1.05M - $1.28M
$3,062/mo
Zestimate® history
Owner options
List your home for rent
$3,062/mo
Rent Zestimate®
Find your next renter with Zillow Rental Manager. Plus, with online applications, you can quickly screen prospective tenants – for free.
$3,062/mo
Rent Zestimate®
Refinance and save
$585/mo
Est. payment
Refinancing to a lower rate could help reduce your monthly payments and save thousands over the life of the loan.
$585/mo
Est. payment
Explore your selling options
Work with a Zillow partner agent
Leverage their expertise and Zillow's premium Showcase listings to get your home seen by more buyers.
Get startedList with your own agent
Get your home in front of millions of buyers by listing it on Zillow.
Learn how to do itSell it yourself
Take full control of how buyers see your home on Zillow by listing For Sale by Owner (FSBO).
List your homeWhat's special
Zillow last checked:
Listing updated:
Listed by:
Terry Morrison,
EXP Realty, LLC,
Shelly Morrison,
EXP Realty, LLC
Bought with:
Brian Jensen, 5897860
Summit Sotheby's International Realty
Source: eXp Realty,MLS#: 1994360
Facts & features
Interior
Bedrooms & bathrooms
- Bedrooms: 3
- Bathrooms: 3
- Full bathrooms: 1
- 3/4 bathrooms: 2
- Main level bedrooms: 2
Heating
- Gas: Radiant, Gas: Stove
Cooling
- Central Air
Appliances
- Included: Portable Dishwasher, Dryer, Microwave, Refrigerator, Washer
Features
- Bath: Primary, Den/Office, Disposal, Great Room, Kitchen: Updated, Oven: Double, Range: Gas, Silestone Countertops, Smart Thermostat(s)
- Flooring: Carpet, Hardwood, Tile
- Windows: Blinds
- Basement: None
- Number of fireplaces: 2
Interior area
- Total structure area: 2,080
- Total interior livable area: 2,080 sqft
Property
Parking
- Total spaces: 2
- Parking features: Covered, Secured
- Garage spaces: 2
Accessibility
- Accessibility features: Accessible Elevator Installed
Features
- Stories: 2
- Patio & porch: Patio: Open
- Exterior features: Balcony, Double Pane Windows, Lighting, Secured Parking, Sliding Glass Doors, Patio: Open
- Has view: Yes
- View description: Mountain(s), Valley
- Frontage length: 0.0
Lot
- Size: 1,306 Square Feet
- Features: Curb & Gutter, Road: Paved, View: Mountain, View: Valley
- Topography: Curb & Gutter, Road: Paved, View: Mountain, View: Valley
Details
- Parcel number: 0931378031
- Zoning: Multi-Family
- Zoning description: 5905
Construction
Type & style
- Home type: Condo
- Architectural style: Condo; High Rise
- Property subtype: Condominium
Materials
- Brick
- Roof: Rubber
Condition
- New construction: No
- Year built: 1979
- Major remodel year: 1995
Utilities & green energy
- Utilities for property: Natural Gas Connected, Electricity Connected, Sewer Connected, Water Connected
Community & HOA
Community
- Subdivision: CITYCREST CONDM
HOA
- Has HOA: Yes
- Amenities included: Controlled Access, Fitness Center, Insurance, Maintenance, Pets Not Permitted, Sauna, Sewer Paid, Snow Removal, Storage, Trash, Water
- Services included: Insurance, Maintenance Grounds, Sewer, Trash, Water
- HOA fee: $585 monthly
- HOA name: John Tracy - HOAMCO
- HOA phone: 928-778-2293
Location
- Region: Salt Lake City
Financial & listing details
- Annual tax amount: $4,565
- Date on market: 11/27/2023
- Listing terms: Cash,Conventional,FHA
- Inclusions: Dishwasher: Portable, Dryer, Microwave, Range, Refrigerator, Washer, Smart Thermostat(s)
- Exclusions: Gas Grill/BBQ
Price history
| Date | Event | Price |
|---|---|---|
| 7/23/2024 | Sold | -- |
Source: eXp Realty #135653968 Report a problem | ||
| 6/21/2024 | Pending sale | $1,199,000$576/sqft |
Source:  UtahRealEstate.com #1994360 Report a problem UtahRealEstate.com #1994360 Report a problem | ||
| 4/25/2024 | Listed for sale | $1,199,000$576/sqft |
Source: UtahRealEstate.com #1994360 Report a problem | ||
Public tax history
Tax history is unavailable.
Neighborhood: Greater Avenues
Nearby homes
- $540,7002 bd2 ba1.3k sqft131 E 1st Ave APT 301, Salt Lake City, UT 84103Off Market
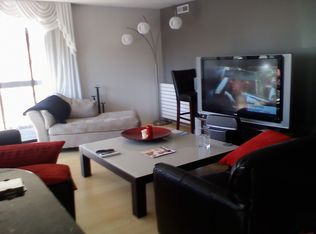
- $1,150,0003 bd3 ba2.3k sqft131 E 1st Ave APT 706, Salt Lake City, UT 84103For Sale
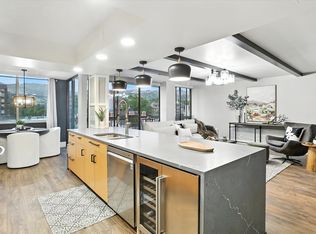
- $1,274,9001 bd2 ba1.1k sqft131 E 1st Ave, Salt Lake City, UT 84103Off Market

- $415,4001 bd1 ba1.2k sqft131 E 1st Ave APT 101, Salt Lake City, UT 84103Off Market
- $500,0002 bd1 ba1.3k sqft131 E 1st Ave APT 302, Salt Lake City, UT 84103Off Market
- $406,1001 bd2 ba945 sqft131 E 1st Ave APT 303, Salt Lake City, UT 84103Off Market
- $335,8001 bd1 ba944 sqft131 E 1st Ave APT 304, Salt Lake City, UT 84103Off Market
- $510,3002 bd2 ba1.2k sqft131 E 1st Ave APT 305, Salt Lake City, UT 84103Off Market
- $426,7002 bd2 ba1.2k sqft131 E 1st Ave APT 306, Salt Lake City, UT 84103Off Market
Nearby schools
GreatSchools rating
- 9/10Ensign SchoolGrades: PK-6Distance: 1.4 mi
- 5/10West High SchoolGrades: 7-12Distance: 0.8 mi
- 4/10Salt Lake Center for Science Education BryantGrades: 7-8Distance: 0.9 mi
Schools provided by the listing agent
- Elementary: Wasatch
- Middle: Bryant
- High: West
- District: Salt Lake
Source: eXp Realty. This data may not be complete. We recommend contacting the local school district to confirm school assignments for this home.
Get a cash offer in 3 minutes
Find out how much your home could sell for in as little as 3 minutes with a no-obligation cash offer.
Estimated market value
$1,155,700
Get a cash offer in 3 minutes
Find out how much your home could sell for in as little as 3 minutes with a no-obligation cash offer.
Estimated market value
$1,155,700
- Utah
- Salt Lake County
- Salt Lake City
- 84103
- Greater Avenues
- 131 E 1ST AVE N Unit 705
Nearby cities
Nearby neighborhoods
Nearby zip codes
Other Salt Lake City Topics
