Skip main navigation
Closed
  • $210,000

    131 E 206th St, Euclid, OH 44123

    3beds
    2,106sqft
    Single Family Residence
    Built in 1951
    7,318 Square Feet Lot
    $219,000 Zestimate®
    $100/sqft
    $1,962 Estimated rent

    Home value

    $219,000

    $199,000 - $239,000

    $1,962/mo

    Zestimate® history
    Loading
    Loading...

    Owner options

    List your home for rent

    $1,962/mo

    Rent Zestimate®

    Find your next renter with Zillow Rental Manager. Plus, with online applications, you can quickly screen prospective tenants – for free.

    Learn more

    $1,962/mo

    Rent Zestimate®

    Refinance and save

    $1,562/mo

    Est. payment

    Refinancing to a lower rate could help reduce your monthly payments and save thousands over the life of the loan.

    See today's rates

    $1,562/mo

    Est. payment

    Explore your selling options

    Work with a Zillow partner agent

    Leverage their expertise and Zillow's premium Showcase listings to get your home seen by more buyers.

    Get started

    List with your own agent

    Get your home in front of millions of buyers by listing it on Zillow.

    Learn how to do it

    Sell it yourself

    Take full control of how buyers see your home on Zillow by listing For Sale by Owner (FSBO).

    List your home

    What's special

    Attached garageHalf bathFinished basementWhite farmhouse sinkSpacious first-floor bedroomsStunning new shaker cabinetsStainless steel appliances
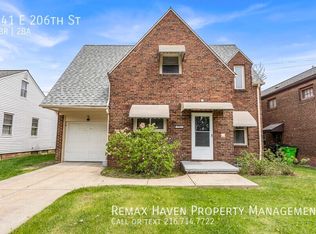
    Come and tour this delightful Cape Cod, situated north of the boulevard and just a few houses from the shores of Lake Erie! This home combines classic charm with modern updates. The completely remodeled eat-in kitchen features stunning new shaker cabinets, granite countertops, a white farmhouse sink, stainless steel appliances, new windows, and luxury vinyl tile flooring. Enjoy two spacious first-floor bedrooms with hardwood floors and generous closets. The inviting breezeway is a wonderful spot to relax and soak up the sunshine & connects directly to your attached garage with a new garage door. Upstairs, discover a large bedroom with built-in bookshelves and a cozy sitting room—ideal for a home office or reading nook. The finished basement offers a fantastic recreation room with a wet bar, glass block windows, a half bath, laundry room, and a bonus finished workshop or craft room, providing endless possibilities for hobbies and entertainment. Euclid Point of sale violation free.

    Zillow last checked:

    Listing updated:

    Listed by:

    Kristina L Zeleznik kristinazeleznik@remax.net440-479-5263,

    RE/MAX Results

    Bought with:

    Russa Wenzel, 2017005027

    EXP Realty, LLC.

    Source: MLS Now,MLS#: 5123178MLS LogoOriginating MLS: Lake Geauga Area Association of REALTORS

    Facts & features

    Interior

    Bedrooms & bathrooms
    • Bedrooms: 3
    • Bathrooms: 2
    • Full bathrooms: 1
    • 1/2 bathrooms: 1
    • Main level bathrooms: 1
    • Main level bedrooms: 2
    Primary bedroom
    • Description: Flooring: Wood
    • Level: First
    • Dimensions: 12 x 12
    Bedroom
    • Description: Flooring: Wood
    • Level: First
    • Dimensions: 10 x 12
    Bedroom
    • Description: Flooring: Wood
    • Level: Second
    • Dimensions: 33 x 10
    Other
    • Description: Flooring: Linoleum
    • Level: First
    • Dimensions: 12 x 11
    Eat in kitchen
    • Description: Flooring: Luxury Vinyl Tile
    • Level: First
    • Dimensions: 17 x 9
    Laundry
    • Description: Flooring: Concrete
    • Level: Lower
    • Dimensions: 14 x 9
    Living room
    • Description: Flooring: Carpet
    • Level: First
    • Dimensions: 19 x 12
    Recreation
    • Description: Flooring: Linoleum
    • Level: Lower
    • Dimensions: 33 x 12
    Workshop
    • Description: Flooring: Linoleum
    • Level: Lower
    • Dimensions: 9 x 8
    Heating
    • Forced Air, Gas
    Cooling
    • Central Air
    Appliances
    • Laundry: In Basement
    Features
    • Ceiling Fan(s), Eat-in Kitchen, Granite Counters, His and Hers Closets, Multiple Closets, Pantry
    • Basement: Full
    • Has fireplace: No
    Interior area
    • Total structure area: 2,106
    • Total interior livable area: 2,106 sqft
    • Finished area above ground: 1,566
    • Finished area below ground: 540

    Property

    Parking
    • Total spaces: 2
    • Parking features: Attached, Drain, Direct Access, Electricity, Garage, Garage Door Opener, Water Available
    • Attached garage spaces: 2
    Features
    • Levels: Two
    • Stories: 2
    • Patio & porch: Enclosed, Patio, Porch
    • Exterior features: Private Yard
    • Fencing: Chain Link
    Lot
    • Size: 7,318 Square Feet
    • Features: < 1/2 Acre, Landscaped
    Details
    • Parcel number: 64202150

    Construction

    Type & style
    • Home type: SingleFamily
    • Architectural style: Bungalow,Cape Cod
    • Property subtype: Single Family Residence
    Materials
    • Stone, Vinyl Siding
    • Roof: Asphalt,Fiberglass
    Condition
    • Updated/Remodeled
    • Year built: 1951

    Utilities & green energy

    • Sewer: Public Sewer
    • Water: Public

    Community & HOA

    Community
    • Subdivision: Tract #17
    HOA
    • Has HOA: No
    Location
    • Region: Euclid

    Financial & listing details

    • Price per square foot: $100/sqft
    • Tax assessed value: $160,000
    • Annual tax amount: $3,185
    • Date on market: 5/21/2025
    • Cumulative days on market: 22 days
    • Listing terms: Cash,Conventional,FHA,VA Loan

    Price history

    DateEventPrice
    7/25/2025Sold$210,000-5.6%$100/sqft
    Source: MLS Now #5123178 Report a problem
    6/12/2025Pending sale$222,500$106/sqft
    Source: MLS Now #5123178 Report a problem
    5/21/2025Listed for sale$222,500$106/sqft
    Source: MLS Now #5123178 Report a problem
    10/18/2024Listing removed$222,500$106/sqft
    Source: MLS Now #5064040 Report a problem
    10/1/2024Price change$222,500-1.1%$106/sqft
    Source: MLS Now #5064040 Report a problem
    8/22/2024Listed for sale$225,000+40.6%$107/sqft
    Source: MLS Now #5064040 Report a problem
    6/23/2023Sold$160,000+0.6%$76/sqft
    Source: MLS Now #4459748 Report a problem
    6/9/2023Pending sale$159,000$75/sqft
    Source: MLS Now #4459748 Report a problem

    Public tax history

    YearProperty taxesTax assessment
    2025$2,856 -4.7%$56,000
    2024$2,998 +38.6%$56,000 +56.1%
    2023$2,164 +0.9%$35,880
    2022$2,144 -11.1%$35,880
    2021$2,411 +1.1%$35,880 +8%
    2020$2,384 -20.2%$33,220
    2019$2,987 +28%$33,220
    2018$2,334 -11.8%$33,220 +3.6%
    2017$2,647 +8.4%$32,070
    2016$2,441 $32,070
    2015$2,441 +1.1%$32,070
    2014$2,415 +3.5%$32,070
    2013$2,333 +4.3%$32,070
    2012$2,237 +1.8%$32,070 -13.8%
    2011$2,197 -1.3%$37,210
    2010$2,226 +8.4%$37,210
    2009$2,054 -0.8%$37,210 -10%
    2008$2,072 +12.1%$41,340
    2007$1,848 -21.1%$41,340
    2006$2,344 +6.3%$41,340 +13.9%
    2005$2,205 +59.5%$36,300
    2004$1,382 +5.7%$36,300
    2003$1,308 +4.9%$36,300 +9%
    2002$1,247 -64.2%$33,290
    2001$3,479 -0.1%$33,290
    2000$3,482 $33,290
    Find assessor info on the county website

    Neighborhood: 44123

    Nearby schools

    GreatSchools rating
    Schools provided by the listing agent
    • District: Euclid CSD - 1813

    Source: MLS Now. This data may not be complete. We recommend contacting the local school district to confirm school assignments for this home.

    Get a cash offer in 3 minutes
    Find out how much your home could sell for in as little as 3 minutes with a no-obligation cash offer.
    Estimated market value
    $219,000
    Get a cash offer in 3 minutes
    Find out how much your home could sell for in as little as 3 minutes with a no-obligation cash offer.
    Estimated market value
    $219,000