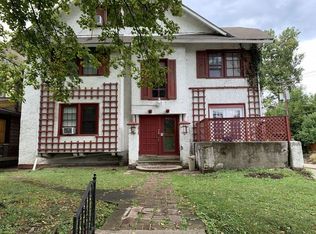
Experience historic charm and modern luxury in this stunning 4-bedroom, 2.5-bath home with a finished basement and a private 1-bedroom carriage house-perfect for guests, Airbnb income, or multi-generational living. Offering 3,018 sq. ft. of living space, this Midtown Indianapolis beauty was completely rehabbed just four years ago, combining timeless architecture with thoughtful updates throughout. The main level welcomes you with luminous, grand-sized rooms and an open-concept layout ideal for entertaining. The expansive kitchen and dining area feature modern finishes, ample workspace, and flow seamlessly into the spacious living areas. Upstairs, the primary suite offers two walk-in closets, a double vanity, free-standing soaker tub, and a custom tile shower. The fourth bedroom, tucked in the finished attic, includes two walk-in closets and a cozy play or storage area. The finished basement adds even more versatility with a large family room, office space, utility room, and plumbing for an additional full bath. A privacy-fenced courtyard creates an inviting outdoor retreat for summer evenings. With newer mechanicals-sewer line, furnace, A/C, all replaced in 2020, water heater in the main house was just replaced-this home offers peace of mind and modern comfort. New water heater in the carriage house. Conveniently located near Butler University, downtown Indianapolis, and popular Midtown dining and parks, this property truly has it all.
Sold
$407,217
131 E 36th St, Indianapolis, IN 46205
5beds
3,018sqft
Residential, Single Family Residence
Built in 1900
4,791.6 Square Feet Lot
$407,300 Zestimate®
$135/sqft
$3,151 Estimated rent
Home value
$407,300
$387,000 - $428,000
$3,151/mo
Zestimate® history
Owner options
List your home for rent
$3,151/mo
Rent Zestimate®
Find your next renter with Zillow Rental Manager. Plus, with online applications, you can quickly screen prospective tenants – for free.
$3,151/mo
Rent Zestimate®
Refinance and save
$2,539/mo
Est. payment
Refinancing to a lower rate could help reduce your monthly payments and save thousands over the life of the loan.
$2,539/mo
Est. payment
Explore your selling options
Work with a Zillow partner agent
Leverage their expertise and Zillow's premium Showcase listings to get your home seen by more buyers.
Get startedList with your own agent
Get your home in front of millions of buyers by listing it on Zillow.
Learn how to do itSell it yourself
Take full control of how buyers see your home on Zillow by listing For Sale by Owner (FSBO).
List your homeWhat's special
Finished basementModern finishesPrimary suiteCustom tile showerDouble vanityLuminous grand-sized roomsOffice space
Zillow last checked:
Listing updated:
Listing Provided by:
Patrick Watkins 317-698-9566,
Mike Watkins Real Estate Group,
Christopher Watkins,
Mike Watkins Real Estate Group
Bought with:
Jessica Molife
Estansion Group by BLP
Source: MIBOR as distributed by MLS GRID,MLS#: 22100804
Facts & features
Interior
Bedrooms & bathrooms
- Bedrooms: 5
- Bathrooms: 4
- Full bathrooms: 3
- 1/2 bathrooms: 1
- Main level bathrooms: 2
- Main level bedrooms: 1
Primary bedroom
- Level: Upper
- Area: 234 Square Feet
- Dimensions: 18x13
Bedroom 2
- Level: Upper
- Area: 140 Square Feet
- Dimensions: 14x10
Bedroom 3
- Level: Upper
- Area: 192 Square Feet
- Dimensions: 16x12
Bedroom 4
- Level: Upper
- Area: 240 Square Feet
- Dimensions: 16x15
Dining room
- Level: Main
- Area: 210 Square Feet
- Dimensions: 15x14
Family room
- Level: Basement
- Area: 378 Square Feet
- Dimensions: 27x14
Family room
- Level: Main
- Area: 130 Square Feet
- Dimensions: 13x10
Great room
- Level: Main
- Area: 306 Square Feet
- Dimensions: 18x17
Guest room
- Level: Main
- Area: 170 Square Feet
- Dimensions: 17x10
Kitchen
- Level: Main
- Area: 324 Square Feet
- Dimensions: 18x18
Kitchen
- Level: Main
- Area: 130 Square Feet
- Dimensions: 13x10
Laundry
- Features: Tile-Ceramic
- Level: Main
- Area: 168 Square Feet
- Dimensions: 14x12
Office
- Level: Basement
- Area: 132 Square Feet
- Dimensions: 12x11
Utility room
- Features: Other
- Level: Basement
- Area: 121 Square Feet
- Dimensions: 11x11
Heating
- Electric, Forced Air, Natural Gas, Heat Pump
Cooling
- Central Air
Appliances
- Included: Dishwasher, Gas Water Heater, MicroHood, Electric Oven, Refrigerator, Water Softener Owned
Features
- Attic Access, Breakfast Bar, High Ceilings, Kitchen Island, Entrance Foyer, Ceiling Fan(s), Hardwood Floors, In-Law Floorplan, Pantry, Walk-In Closet(s)
- Flooring: Hardwood
- Windows: Wood Work Painted
- Basement: Partial,Roughed In
- Attic: Access Only
- Number of fireplaces: 1
- Fireplace features: Great Room
Interior area
- Total structure area: 3,018
- Total interior livable area: 3,018 sqft
- Finished area below ground: 600
Property
Features
- Levels: Three Or More
- Patio & porch: Glass Enclosed, Patio
Lot
- Size: 4,791 sqft
- Features: Access, Busline, City Lot, Curbs, Not In Subdivision, Sidewalks, Storm Sewer
Details
- Additional structures: Guest House
- Additional parcels included: see survey in supplements
- Parcel number: 490624130007000101
- Other equipment: Radon System
- Horse amenities: None
Construction
Type & style
- Home type: SingleFamily
- Architectural style: Georgian
- Property subtype: Residential, Single Family Residence
Materials
- Brick, Wood Siding
- Foundation: Brick/Mortar, Block
Condition
- New construction: No
- Year built: 1900
Utilities & green energy
- Electric: 200+ Amp Service
- Water: Public
Community & neighborhood
Location
- Region: Indianapolis
- Subdivision: No Subdivision
Price history
| Date | Event | Price |
|---|---|---|
| 7/2/2026 | Sold | $407,217-4.2%$135/sqft |
Source:  MIBOR as distributed by MLS GRID #22100804 Report a problem MIBOR as distributed by MLS GRID #22100804 Report a problem | ||
| 5/29/2026 | Pending sale | $425,000$141/sqft |
Source: MIBOR as distributed by MLS GRID #22100804 Report a problem | ||
| 5/12/2026 | Price change | $425,000-1.2%$141/sqft |
Source: MIBOR as distributed by MLS GRID #22100804 Report a problem | ||
| 5/8/2026 | Listed for sale | $430,000$142/sqft |
Source: MIBOR as distributed by MLS GRID #22100804 Report a problem | ||
| 5/8/2026 | Listing removed | $430,000$142/sqft |
Source: MIBOR as distributed by MLS GRID #22071444 Report a problem | ||
| 4/29/2026 | Listed for sale | $430,000$142/sqft |
Source: MIBOR as distributed by MLS GRID #22071444 Report a problem | ||
| 4/21/2026 | Pending sale | $430,000$142/sqft |
Source: MIBOR as distributed by MLS GRID #22071444 Report a problem | ||
| 4/10/2026 | Price change | $430,000-2.3%$142/sqft |
Source: MIBOR as distributed by MLS GRID #22071444 Report a problem | ||
| 3/19/2026 | Price change | $440,000-2.2%$146/sqft |
Source: MIBOR as distributed by MLS GRID #22071444 Report a problem | ||
| 11/7/2025 | Listed for sale | $450,000+23.3%$149/sqft |
Source: MIBOR as distributed by MLS GRID #22071444 Report a problem | ||
| 3/15/2022 | Sold | $365,000$121/sqft |
Source: Public Record Report a problem | ||
| 4/15/2021 | Sold | $365,000$121/sqft |
Source: Public Record Report a problem | ||
| 12/2/2020 | Price change | $365,000-2.7%$121/sqft |
Source: Gallery of Homes Real Estate #21748964 Report a problem | ||
| 11/20/2020 | Price change | $375,000-1.3%$124/sqft |
Source: Gallery of Homes Real Estate #21748964 Report a problem | ||
| 10/27/2020 | Listed for sale | $380,000+130.3%$126/sqft |
Source: Gallery of Homes Real Estate #21748964 Report a problem | ||
| 2/6/2020 | Listing removed | $165,000$55/sqft |
Source: Keller Williams Realty Indy Metro Northeast #21686061 Report a problem | ||
| 2/1/2020 | Listed for rent | $165,000$55/sqft |
Source: Keller Williams Realty Indy Metro Northeast #21686061 Report a problem | ||
| 2/1/2020 | Listing removed | $165,000$55/sqft |
Source: Keller Williams Indy Metro NE #21686061 Report a problem | ||
| 1/3/2020 | Price change | $165,000-5.7%$55/sqft |
Source: Keller Williams Indy Metro NE #21686061 Report a problem | ||
| 12/16/2019 | Listed for sale | $175,000+127.3%$58/sqft |
Source: Keller Williams Indy Metro NE #21686061 Report a problem | ||
| 9/21/2019 | Listing removed | $77,000$26/sqft |
Source: Owners.com #21663839 Report a problem | ||
| 9/2/2019 | Pending sale | $77,000$26/sqft |
Source: Owners.com #21663839 Report a problem | ||
| 8/23/2019 | Listed for sale | $77,000+10.2%$26/sqft |
Source: Owners.com #21663839 Report a problem | ||
| 3/22/2018 | Listing removed | $69,900$23/sqft |
Source: Owners.com #21463795 Report a problem | ||
| 5/23/2017 | Pending sale | $69,900$23/sqft |
Source: Owners.com #21463795 Report a problem | ||
| 5/16/2017 | Listed for sale | $69,900$23/sqft |
Source: REALHome Services and Solutions #21463795 Report a problem | ||
| 4/3/2017 | Pending sale | $69,900-78.9%$23/sqft |
Source: Owners.com #21463795 Report a problem | ||
| 9/25/2015 | Sold | $330,917$110/sqft |
Source: Public Record Report a problem | ||
Public tax history
| Year | Property taxes | Tax assessment |
|---|---|---|
| 2025 | $6,434 +35.9% | $476,100 +5.7% |
| 2024 | $4,735 -33.6% | $450,300 +33.2% |
| 2023 | $7,136 +17% | $338,100 -31.8% |
| 2022 | $6,098 +59.4% | $495,500 +14.1% |
| 2021 | $3,826 +4.4% | $434,400 +163% |
| 2020 | $3,664 +1.3% | $165,200 +6.4% |
| 2019 | $3,619 +19.2% | $155,200 +2.2% |
| 2018 | $3,036 +0.8% | $151,900 +7.3% |
| 2017 | $3,011 -1.4% | $141,500 +0.6% |
| 2016 | $3,055 +8.9% | $140,600 +8.4% |
| 2014 | $2,804 +100.9% | $129,700 -0.5% |
| 2013 | $1,396 | $130,300 +2% |
| 2012 | $1,396 | $127,700 +2.1% |
| 2011 | -- | $125,100 |
| 2010 | $1,288 -1.6% | $125,100 |
| 2009 | $1,309 | $125,100 -16.1% |
| 2007 | -- | $149,100 +44.6% |
| 2004 | -- | $103,100 |
| 2003 | -- | $103,100 +154.6% |
| 2002 | -- | $40,500 +200% |
| 2001 | -- | $13,500 |
Find assessor info on the county website
Neighborhood: Mapleton-Fall Creek

Nearby schools
GreatSchools rating
- 5/10William Bell School 60 - A Butler Lab Reggio Emilia SchoolGrades: PK-5Distance: 0.3 mi
- 4/10Francis W. Parker School 56Grades: PK-8Distance: 1.6 mi
- 2/10Shortridge High SchoolGrades: 9-12Distance: 0.2 mi
Get a cash offer in 3 minutes
Find out how much your home could sell for in as little as 3 minutes with a no-obligation cash offer.
Estimated market value
$407,300
Get a cash offer in 3 minutes
Find out how much your home could sell for in as little as 3 minutes with a no-obligation cash offer.
Estimated market value
$407,300
Nearby cities
Nearby neighborhoods
Nearby zip codes
Other Indianapolis Topics
