Skip main navigation
Pending
  • $184,000

    131 E 42nd St, Covington, KY 41015

    2beds
    1,096sqft
    : 
    $1,305/mo
    Get pre-qualified
    Single Family Residence, Residential
    Built in 1904
    4,791 Square Feet Lot
    $-- Zestimate®
    $168/sqft
    $-- HOA

    What's special

    Fresh modern finishesSmall partially fenced yardCompletely renovated throughoutCharming fully renovated homeBright kitchenBrand-new kitchenSleek stainless-steel appliances
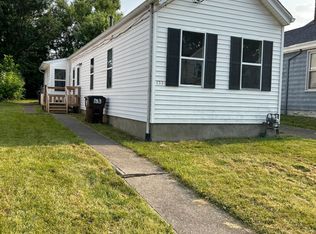
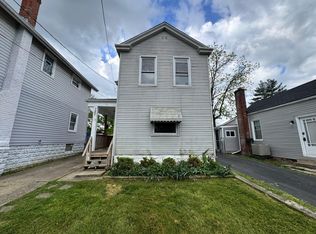
    Welcome to 131 E. 42nd Street! Charming Fully Renovated Home in Historic Latonia! Prepare to fall in love with this adorable 2-bedroom, 1-full-bath cottage in the heart of Latonia, Kentucky! Combining classic historic charm with completely modern updates, this move-in-ready gem offers low-maintenance living at an affordable price you have been looking for! • Brand-New Kitchen: Cook and entertain with ease in a bright kitchen featuring all-new solid wood cabinets, sleek stainless-steel appliances, New sink and functional prep space. • Completely Renovated Throughout: Fresh, modern finishes from top to bottom mean zero project lists--just move right in! • Energy-Efficient Windows: Brand-new windows throughout flood the home with natural light while keeping your utility bills low. • Year-Round Comfort: Stay cool all summer long with a brand-new central air conditioning unit. Exterior & Outdoor Living • Parking Made Easy: Rare for the area enjoy the convenience of your own 1-car garage plus additional off-street parking. • Cozy Outdoor Space: A small, partially fenced yard offers just enough green space for pets, a small garden, or weekend grilling without spending your entire Weekend mowing. Tucked away iin the historic Latonia neighborhood, you're just minutes from local shops, neighborhood parks, and easy highway access for a quick commute into Covington or Downtown Cincinnati. A fully renovated cottage with garage and off - street parking at this price point won't last long. Schedule your private showing today!
    25 days
    |
    1,027
    |
    70
    |

    Likely to sell faster than

    Zillow last checked:

    Listing updated:

    Listed by:

    Lisa Lay 859-380-9819,

    Keller Williams Realty Service

    Source: NKMLS,MLS#: 645035MLS Logo

      Facts & features

      Interior

      Bedrooms & bathrooms
      • Bedrooms: 2
      • Bathrooms: 1
      • Full bathrooms: 1
      Primary bedroom
      • Description: High Ceilings Arched Doorway
      • Features: Ceiling Fan(s), See Remarks, Luxury Vinyl Flooring
      • Level: First
      • Area: 182
      • Dimensions: 14 x 13
      Bedroom 2
      • Description: high Ceilings, Arched Doorway , Closet
      • Features: Ceiling Fan(s), Luxury Vinyl Flooring
      • Level: First
      • Area: 169
      • Dimensions: 13 x 13
      Kitchen
      • Features: Eat-in Kitchen, Recessed Lighting, Luxury Vinyl Flooring, Wood Cabinets
      • Level: First
      • Area: 154
      • Dimensions: 14 x 11
      Primary bath
      • Description: New Vanity, Tub Surround and Lighting!
      • Features: See Remarks, Tub With Shower, Luxury Vinyl Flooring
      • Level: First
      • Area: 42
      • Dimensions: 6 x 7
      Heating
      • Forced Air
      Cooling
      • Central Air
      Appliances
      • Included: Stainless Steel Appliance(s), Electric Range, Dishwasher, Microwave, Refrigerator
      Features
      • Smart Thermostat, Crown Molding, Ceiling Fan(s), Recessed Lighting
      • Windows: Double Hung, Vinyl Frames
      • Basement: See Remarks,Partial
      Interior area
      • Total structure area: 1,096
      • Total interior livable area: 1,096 sqft

      Property

      Parking
      • Total spaces: 1
      • Parking features: Detached, Driveway, Garage
      • Garage spaces: 1
      • Has uncovered spaces: Yes
      Features
      • Levels: One
      • Stories: 1
      • Patio & porch: Covered, Porch
      • Exterior features: Private Yard
      • Fencing: See Remarks,Chain Link,Privacy
      Lot
      • Size: 4,791 Square Feet
      • Features: Level
      • Residential vegetation: See Remarks, Oak Trees
      Details
      • Additional structures: Garage(s), Storage
      • Parcel number: 0564103013.00
      • Zoning description: Residential

      Construction

      Type & style
      • Home type: SingleFamily
      • Architectural style: Ranch
      • Property subtype: Single Family Residence, Residential
      Materials
      • See Remarks, Vinyl Siding, Wood Siding
      • Foundation: Stone
      • Roof: Shingle
      Condition
      • Existing Structure
      • New construction: No
      • Year built: 1904

      Utilities & green energy

      • Sewer: Public Sewer
      • Water: Public
      Green energy
      • Energy efficient items: Appliances

      Community & HOA

      Community
      • Security: Smoke Detector(s)
      • Subdivision: Taylor Creek
      HOA
      • Has HOA: No
      Location
      • Region: Covington

      Financial & listing details

      • Price per square foot: $168/sqft
      • Tax assessed value: $45,000
      • Date on market: 7/25/2026
      • Cumulative days on market: 25 days

        Estimated market value

        Not available

        Estimated sales range

        Not available

        Not available

        Price history

        DateEventPrice
        8/16/2026Pending sale$184,000$168/sqft
        Source: NKMLS #645035 Report a problem
        7/24/2026Listed for sale$184,000+201.6%$168/sqft
        Source: NKMLS #645035 Report a problem
        1/30/2026Sold$61,000-13.6%$56/sqft
        Source: Public Record Report a problem
        8/1/2005Sold$70,620+41.2%$64/sqft
        Source: Public Record Report a problem
        1/7/1998Sold$50,000$46/sqft
        Source: Public Record Report a problem

        Public tax history

        YearProperty taxesTax assessment
        2025-- $45,000
        2024-- $45,000
        2023-- $45,000 -64.7%
        2022$1,686 +267.1%$127,600 +80.7%
        2021$459 -29.6%$70,600
        2020$652 $70,600
        2019$652 +12.1%$70,600
        2018$582 $70,600
        2017$582 -20.6%$70,600
        2015$734 $70,600
        2014$734 +3.4%$70,600
        2013$710 $70,600
        2012-- $70,600
        2011-- $70,600
        2010-- $70,600
        2009-- $70,600
        2008-- $70,600
        2007-- $70,600
        2006-- $70,600 +28.4%
        2005-- $55,000
        2004-- $55,000
        2003-- $55,000
        2002-- $55,000 +10%
        2001-- $50,000
        2000-- $50,000
        Find assessor info on the county website

        Monthly payment

        Est. payment

        Payment breakdown

        Explore the cost of this home by adjusting the details. Changes won't be saved.
        All calculations are estimates and provided by Zillow, Inc. for informational purposes only. Actual amounts may vary.
        HOA fees may include property taxes on listings classified as Co-Ops. Contact the listing agent and/or owner for fee details.
        See how much you could borrow to make a competitive offer.

        Climate risks

        Neighborhood: 41015

        Getting around

        64 / 100
        Somewhat Walkable
        28 / 100
        Some Transit
        36 / 100
        Somewhat Bikeable

        Nearby schools

        GreatSchools rating
        Schools provided by the listing agent
        • Elementary: Latonia Elementary
        • Middle: Holmes Middle School
        • High: Holmes Senior High

        Source: NKMLS. This data may not be complete. We recommend contacting the local school district to confirm school assignments for this home.

        A local agent can set up tours, give advice and negotiate with sellers.

        A local lender can help you make sure your offer is ready when you are.

        Browse local experts

        Similar homes