Skip main navigation
Sold for $1,330,000
  • $1,330,000

    131 E 49th Street, Savannah, GA 31405

    5beds
    4,300sqft
    Single Family Residence
    Built in 1930
    6,577.56 Square Feet Lot
    $1,434,700 Zestimate®
    $309/sqft
    $4,178 Estimated rent

    Home value

    $1,434,700

    $1.32M - $1.56M

    $4,178/mo

    Zestimate® history
    Loading
    Loading...

    Owner options

    List your home for rent

    $4,178/mo

    Rent Zestimate®

    Find your next renter with Zillow Rental Manager. Plus, with online applications, you can quickly screen prospective tenants – for free.

    Learn more

    $4,178/mo

    Rent Zestimate®

    Refinance and save

    $8,064/mo

    Est. payment

    Refinancing to a lower rate could help reduce your monthly payments and save thousands over the life of the loan.

    See today's rates

    $8,064/mo

    Est. payment

    Explore your selling options

    Work with a Zillow partner agent

    Leverage their expertise and Zillow's premium Showcase listings to get your home seen by more buyers.

    Get started

    List with your own agent

    Get your home in front of millions of buyers by listing it on Zillow.

    Learn how to do it

    Sell it yourself

    Take full control of how buyers see your home on Zillow by listing For Sale by Owner (FSBO).

    List your home

    What's special

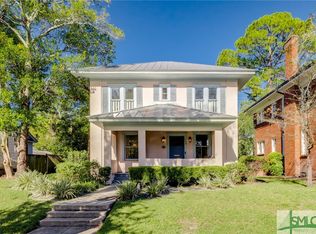
    Situated in idyllic Ardsley Park, this exceptional residence commands an enduring sense of charm & refinement. Originally constructed in 1930, this home has undergone a meticulous renovation, seamlessly blending historical charm with luxurious modern upgrades. The interior opens to a Formal Dining Room that effortlessly transitions to the recently renovated Gourmet Kitchen. Revel in the new marble flooring, soft-close cabinetry, and high-end Kitchenaid and Kenmore Pro Series appliances. The kitchen also boasts a pantry and a spacious breakfast room, ensuring a culinary haven. The lower level hosts two bedrooms and renovated baths, while the staircase leads to three additional bedrooms and baths upstairs, totaling five bedrooms and five full baths. Upstairs, a spacious den with a fireplace, a convenient laundry room, and a well-appointed kitchenette add versatility. Encircled by exquisite homes & verdant parks, your new home stands ready to elevate your lifestyle.

    Zillow last checked:

    Listing updated:

    Listed by:

    Ben J. Bluemle 912-202-2042,

    Seaport Real Estate Group

    Bought with:

    Nicholas Oliver, 377482

    Keller Williams Coastal Area P

    Source: Hive MLS,MLS#: SA301900MLS Logo

    Facts & features

    Interior

    Bedrooms & bathrooms
    • Bedrooms: 5
    • Bathrooms: 5
    • Full bathrooms: 5
    Heating
    • Central, Natural Gas
    Cooling
    • Central Air, Electric
    Appliances
    • Included: Some Gas Appliances, Dishwasher, Gas Water Heater, Oven, Range, Refrigerator
    • Laundry: Laundry Room, Laundry Tub, Sink, Upper Level
    Features
    • Built-in Features, Breakfast Area, Entrance Foyer, Gourmet Kitchen, High Ceilings, Kitchen Island, Primary Suite, Other, Pantry, Fireplace
    • Number of fireplaces: 3
    • Fireplace features: Family Room, Gas, Master Bedroom
    Interior area
    • Total interior livable area: 4,300 sqft

    Property

    Parking
    • Total spaces: 2
    • Parking features: Detached, Garage Door Opener
    • Garage spaces: 2
    Features
    • Patio & porch: Porch, Front Porch
    • Fencing: Wood,Yard Fenced
    Lot
    • Size: 6,577 sqft
    • Features: Back Yard, Private
    Details
    • Parcel number: 2008812002
    • Zoning: R6
    • Special conditions: Standard

    Construction

    Type & style
    • Home type: SingleFamily
    • Architectural style: Traditional
    • Property subtype: Single Family Residence
    Materials
    • Brick
    Condition
    • Year built: 1930

    Utilities & green energy

    • Sewer: Public Sewer
    • Water: Public
    • Utilities for property: Cable Available

    Community & neighborhood

    Community
    • Community features: Shopping, Street Lights, Sidewalks, Walk to School, Curbs, Gutter(s)
    Location
    • Region: Savannah
    • Subdivision: Ardsley Park

    HOA & financial

    HOA
    • Has HOA: No

    Other

    Other facts
    • Listing agreement: Exclusive Right To Sell
    • Listing terms: Cash,Conventional,FHA,VA Loan
    • Ownership type: Homeowner/Owner
    • Road surface type: Paved

    Price history

    DateEventPrice
    4/5/2024Sold$1,330,000+2.4%$309/sqft
    Source: Hive MLS #SA301900 Report a problem
    4/5/2024Pending sale$1,299,000$302/sqft
    Source: Hive MLS #301900 Report a problem
    1/19/2024Listed for sale$1,299,000$302/sqft
    Source: Hive MLS #301900 Report a problem
    11/29/2023Listing removed--
    Source: Hive MLS #286664 Report a problem
    6/27/2023Price change$1,299,000-3.8%$302/sqft
    Source: Hive MLS #286664 Report a problem
    5/11/2023Listed for sale$1,350,000-3.6%$314/sqft
    Source: Hive MLS #286664 Report a problem
    5/4/2023Contingent$1,400,000$326/sqft
    Source: Hive MLS #286664 Report a problem
    4/13/2023Listed for sale$1,400,000+24.4%$326/sqft
    Source: Hive MLS #286664 Report a problem
    3/18/2022Sold$1,125,000+13.1%$262/sqft
    Source: Hive MLS #SA264034 Report a problem
    2/12/2022Contingent$995,000$231/sqft
    Source: Hive MLS #264034 Report a problem
    2/10/2022Listed for sale$995,000+65.3%$231/sqft
    Source: Hive MLS #264034 Report a problem
    6/26/2017Sold$602,000+2%$140/sqft
    Source: Public Record Report a problem
    6/3/2016Sold$590,000+7.3%$137/sqft
    Source: Public Record Report a problem
    6/19/2015Sold$550,000$128/sqft
    Source: Public Record Report a problem

    Public tax history

    YearProperty taxesTax assessment
    2025$14,325 -2.1%$563,600 +11.9%
    2024$14,631 +23%$503,560 +23.6%
    2023$11,896 +61.6%$407,320 +8.5%
    2022$7,362 -0.8%$375,240 +19.5%
    2021$7,423 -1.7%$313,960 +0.3%
    2020$7,548 +1.4%$313,000 +9.1%
    2019$7,442 -29.8%$286,960 +19.2%
    2018$10,599 $240,800

    Find assessor info on the county website

    Neighborhood: Ardsley Park

    Nearby schools

    GreatSchools rating
    Schools provided by the listing agent
    • Elementary: JG Smith
    • Middle: Myers
    • High: Beach

    Source: Hive MLS. This data may not be complete. We recommend contacting the local school district to confirm school assignments for this home.

    Get pre-qualified for a loan
    At Zillow Home Loans, we can pre-qualify you in as little as 5 minutes with no impact to your credit score.

    An equal housing lender. NMLS #10287.

    Sell for more on Zillow
    Get a Zillow Showcase℠ listing at no additional cost and you could sell for .
    $1,434,700
    2% more
    +$28,694
    With Zillow Showcase(estimated)
    $1,463,394