About This Home
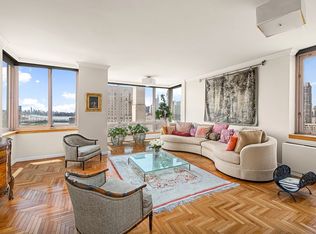
A quintessential prewar home, offering large rooms flooded with light in an intimate and well-maintained co-op. Enter a wide 30' gallery leading to a sun-filled living room graced with period details and a wood-burning fireplace. Relax in four spacious bedrooms accessing three full baths. Enjoy a large, square paneled dining room/den leading to a spacious 21' eat-in kitchen. Through-wall air conditioning throughout. This is an unusually lovely apartment, in a prime Upper Eastside location.
- Originally 8 rooms, currently configured as 7 rooms
- Four bedrooms
- Three full windowed bathrooms
- Approximately 2,475 square feet
- Semi-private elevator landing — shared with one other residence
- Impressive central gallery
- Living room with wood-burning fireplace
- Formal dining room or den
- Large, windowed eat-in kitchen with Sub-Zero refrigerator, Viking range and wet bar
- Corner primary bedroom with double exposures, windowed en-suite bath and large dressing closet
- Former staff quarters and bath reconfigured as a fourth bedroom with bath
- North, east and south exposures
- City and open-sky views, with eastern exposures over landmarked townhouses
- Ceiling heights up to approximately 9’8”
- Spacious cedar-lined closet in the bedroom wing
- Washer/dryer in apartment
- Through-wall air conditioning; central air installation permitted by the building
- Private storage bin located within the building transfers with the apartment
- Classic separation of entertaining and bedroom wings
The Building
- Prewar cooperative with 18 residences
- Year Built: 1924
- Architects: William L. Rouse and Lafayette A. Goldstone
- Maximum Financing: 50%
- Flip Tax: 2%, payable by purchaser
- Full-time doorman and resident manager
- Long-tenured seven-person staff
- Passenger and Service Elevators
- Landscaped roof garden with charcoal grill and entertaining area
- Private storage for each residence
- Additional storage available for rent, subject to availability
- Bike storage
- Complimentary common laundry
- Central air permitted, subject to building requirements
- Recently completed Local Law 11 façade work
- Significant building improvements include boilers, elevator, water tower and roof
- Windows: Replacement permitted, subject to building requirements; replacement is not required upon transfer
Renovation:
• Alteration work is not restricted to summer months
• Work generally permitted year-round except November 15–January 15
• Demolition and other loud work limited to summer months
Active
$3,995,000
131 E 69th St #7A, New York, NY 10021
4beds
2,475sqft
Coop
Built in 1924
-- sqft lot
$3,924,200 Zestimate®
$1,614/sqft
$7,694/mo HOA
What's special
Period detailsThree full windowed bathroomsFour spacious bedroomsThrough-wall air conditioning throughoutImpressive central galleryLarge dressing closetCity and open-sky views
- 16 days
- 522
- 18
Zillow last checked:
Listing updated:
Listed by:
Brown Harris Stevens 212-906-9313,
Frederick Peters,
Robert Doernberg
Source: StreetEasy,MLS#: S1845291
Facts & features
Interior
Bedrooms & bathrooms
- Bedrooms: 4
- Bathrooms: 3
- Full bathrooms: 3
Rooms
- Room types: Bike Room
Cooling
- Central Air
Appliances
- Included: Dishwasher, Washer/Dryer
- Laundry: Inside
Features
- Flooring: Hardwood
- Has fireplace: Yes
Interior area
- Total structure area: 2,475
- Total interior livable area: 2,475 sqft
Property
Features
- Has view: Yes
- View description: City, Skyline
Details
- Special conditions: Resale
Construction
Type & style
- Home type: Cooperative
- Property subtype: Coop
Condition
- Year built: 1924
Community & HOA
Community
- Features: Doorman, Full Time Doorman
- Security: Doorman, Full-Time Doorman
- Subdivision: Lenox Hill
HOA
- Has HOA: Yes
- Amenities included: Laundry, Roof Deck, Elevator(s)
- Services included: Maintenance
- HOA fee: $7,694 monthly
Location
- Region: New York
Financial & listing details
- Price per square foot: $1,614/sqft
- Date on market: 9/8/2026
Estimated market value
$3,924,200
$3.73M - $4.12M
$9,840/mo
Price history
| Date | Event | Price |
|---|---|---|
| 9/8/2026 | Listed for sale | $3,995,000$1,614/sqft |
Source: StreetEasy #S1845291 Report a problem | ||
Public tax history
Tax history is unavailable.
Monthly payment
Climate risks
Neighborhood: Upper East Side
Similar homes
- $3,995,0002 bd3 ba1.5k sqft15 E 69th St #3B, New York, NY 10021Active
 MLS ID #S1833532, Julie Kopel And Stacey Kanbar, Listing by: Compass. StreetEasy
 - $4,000,0003 bd4 ba1.9k sqft40 East End, New York, NY 10028Active
 MLS ID #S1849759, Jennifer Reardon, Listing by: Corcoran. StreetEasy
 - $3,795,0004 bd5 ba2.7k sqftThe Belaire, New York, NY 10021Active
 MLS ID #S1840542, Simona Stanica, Listing by: Compass. StreetEasy
 - $3,950,0002 bd3 ba2.3k sqftLiberty Lofts, New York, NY 10023Active
 MLS ID #S1848966, Olga Neulist, Listing by: Sotheby's International Realty. StreetEasy
