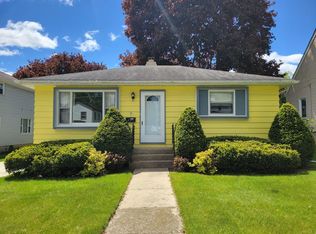
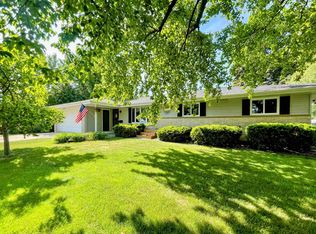
Updated and ready to move in. Large 2 bedroom, with 1/2 bath on main and full up stairs. Also a stool in the basement. Large kitchen, separate dining room and 3 season room to enjoy the back yard that is beautifully landscaped with area for fire pit. Garden shed also in back yard. Large 4 car garage for all your toys. 24x30 deep. All appliances and washer and dry included. One room in basement could be finished for 3rd bedroom if you put in a egress window. Newer concrete driveway. Home warranty also included if wanted. East side of town close to shopping and hwy A for commuters. All appliances and washer and dryer included.
Active
Price cut: $5K (8/24)
$254,900
131 E Burnett STREET, Beaver Dam, WI 53916
2beds
1,236sqft
Single Family Residence
Built in 1940
0.25 Acres Lot
$252,600 Zestimate®
$206/sqft
$-- HOA
What's special
Large kitchenSeparate dining roomArea for fire pit
- 42 days
- 661
- 27
Likely to sell faster than
Zillow last checked:
Listing updated:
Listed by:
Michael Gross 920-988-4707,
Century 21 Endeavor
Source: WIREX MLS,MLS#: 1973186
Originating MLS: Metro MLS
Facts & features
Interior
Bedrooms & bathrooms
- Bedrooms: 2
- Bathrooms: 2
- Full bathrooms: 1
- 1/2 bathrooms: 1
Primary bedroom
- Level: Upper
- Area: 165
- Dimensions: 15 x 11
Bedroom 2
- Level: Upper
- Area: 130
- Dimensions: 13 x 10
Dining room
- Level: Main
- Area: 99
- Dimensions: 11 x 9
Kitchen
- Level: Main
- Area: 165
- Dimensions: 15 x 11
Living room
- Level: Main
- Area: 253
- Dimensions: 23 x 11
Heating
- Natural Gas, Forced Air
Cooling
- Central Air
Appliances
- Included: Dishwasher, Disposal, Dryer, Oven, Range, Refrigerator, Washer
Features
- Basement: Full
Interior area
- Total structure area: 1,236
- Total interior livable area: 1,236 sqft
Property
Parking
- Total spaces: 4
- Parking features: Detached, 4 Car
- Garage spaces: 4
Features
- Levels: Two
- Stories: 2
Lot
- Size: 0.25 Acres
Details
- Parcel number: 20612143341068
- Zoning: residential
Construction
Type & style
- Home type: SingleFamily
- Architectural style: Bungalow,Cape Cod
- Property subtype: Single Family Residence
Materials
- Aluminum Trim, Vinyl Siding
Condition
- 21+ Years
- New construction: No
- Year built: 1940
Utilities & green energy
- Sewer: Public Sewer
- Water: Public
Community & HOA
Location
- Region: Beaver Dam
- Municipality: Beaver Dam
Financial & listing details
- Price per square foot: $206/sqft
- Tax assessed value: $211,700
- Annual tax amount: $3,920
- Date on market: 7/24/2026
- Inclusions: Stove, Refrigerator, Dishwasher, Washer, Dryer, Garbage Disposal, Shed, Home Warranty.
- Exclusions: Personal Property Of Seller
Estimated market value
$252,600
$240,000 - $265,000
$1,735/mo
Price history
| Date | Event | Price |
|---|---|---|
| 8/24/2026 | Price change | $254,900-1.9%$206/sqft |
Source: | ||
| 7/24/2026 | Listed for sale | $259,900-3.7%$210/sqft |
Source: | ||
| 7/23/2026 | Listing removed | $269,900$218/sqft |
Source: | ||
| 7/14/2026 | Listed for sale | $269,900$218/sqft |
Source: | ||
| 7/10/2026 | Contingent | $269,900$218/sqft |
Source: | ||
| 6/23/2026 | Listed for sale | $269,900+48.3%$218/sqft |
Source: | ||
| 10/6/2021 | Sold | $182,000+1.7%$147/sqft |
Source: Public Record Report a problem | ||
| 8/30/2021 | Contingent | $179,000$145/sqft |
Source: | ||
| 8/10/2021 | Listed for sale | $179,000$145/sqft |
Source: | ||
Public tax history
| Year | Property taxes | Tax assessment |
|---|---|---|
| 2024 | $3,597 -1.5% | $209,400 +4.9% |
| 2023 | $3,651 +2.1% | $199,600 +9.7% |
| 2022 | $3,576 +22.7% | $182,000 +26.7% |
| 2021 | $2,914 +0.6% | $143,700 +7.9% |
| 2020 | $2,896 +3% | $133,200 +1.9% |
| 2019 | $2,813 +8.2% | $130,700 +11.1% |
| 2018 | $2,599 +4.2% | $117,600 +9.1% |
| 2017 | $2,493 +6.9% | $107,800 -1% |
| 2016 | $2,332 +5.9% | $108,900 +8.1% |
| 2015 | $2,202 -6.3% | $100,700 +2.8% |
| 2014 | $2,349 +1.6% | $98,000 +2.9% |
| 2013 | $2,312 -2.7% | $95,200 -1.8% |
| 2012 | $2,377 -2.2% | $96,900 -8% |
| 2011 | $2,431 -7.7% | $105,300 -6.4% |
| 2010 | $2,634 +1.8% | $112,500 -3.7% |
| 2009 | $2,587 -4.2% | $116,800 -2.1% |
| 2008 | $2,701 +3.4% | $119,300 |
| 2007 | $2,612 +0.1% | $119,300 +8% |
| 2006 | $2,609 +3.9% | $110,500 +5.8% |
| 2005 | $2,510 +0.1% | $104,400 +7.2% |
| 2004 | $2,507 +2.3% | $97,400 +7.6% |
| 2003 | $2,452 +19.7% | $90,500 +10.8% |
| 2002 | $2,049 -7.5% | $81,700 +3% |
| 2001 | $2,215 +12.3% | $79,300 +10.4% |
| 2000 | $1,973 | $71,800 |
Find assessor info on the county website
Monthly payment
Est. payment
Payment breakdown
Explore the cost of this home by adjusting the details. Changes won't be saved.Climate risks
Neighborhood: 53916
Nearby schools
Schools provided by the listing agent
- Middle: Beaver Dam
- High: Beaver Dam
- District: Beaver Dam
Source: WIREX MLS. This data may not be complete. We recommend contacting the local school district to confirm school assignments for this home.