Skip main navigation
Closed
  • $580,000

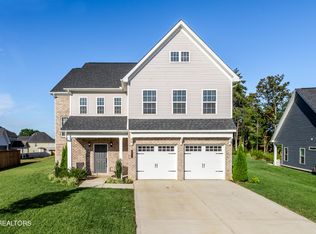
    131 E Glenview Dr, Lenoir City, TN 37771

    4beds
    3,063sqft
    Single Family Residence
    Built in 2020
    0.37 Acres Lot
    $588,900 Zestimate®
    $189/sqft
    $3,077 Estimated rent

    Home value

    $588,900

    $465,000 - $742,000

    $3,077/mo

    Zestimate® history
    Loading
    Loading...

    Owner options

    List your home for rent

    $3,077/mo

    Rent Zestimate®

    Find your next renter with Zillow Rental Manager. Plus, with online applications, you can quickly screen prospective tenants – for free.

    Learn more

    $3,077/mo

    Rent Zestimate®

    Refinance and save

    $3,389/mo

    Est. payment

    Refinancing to a lower rate could help reduce your monthly payments and save thousands over the life of the loan.

    See today's rates

    $3,389/mo

    Est. payment

    Explore your selling options

    Work with a Zillow partner agent

    Leverage their expertise and Zillow's premium Showcase listings to get your home seen by more buyers.

    Get started

    List with your own agent

    Get your home in front of millions of buyers by listing it on Zillow.

    Learn how to do it

    Sell it yourself

    Take full control of how buyers see your home on Zillow by listing For Sale by Owner (FSBO).

    List your home

    What's special

    Walk-in pantryStainless steel appliancesCovered back patioModern finishesGenerously sized bonus roomLarger lotSpacious bedrooms
    Stunning Turn-Key Two-Story Home with Primary Suite on the Main Level! Welcome to this beautifully maintained home that perfectly blends comfort, style, and functionality. Featuring a sought-after primary bedroom on the main floor, this home offers an ideal layout for both everyday living and entertaining. Upstairs, you'll find three additional spacious bedrooms and a generously sized bonus room—perfect for a playroom, media room, or home office. Bedrooms 2 and 3 are connected by a convenient Jack and Jill bathroom, while the fourth bedroom and Bonus room share an attached bathroom. A half bath is located downstairs for guests. The kitchen is a chef's dream, showcasing granite countertops, stainless steel appliances, and a walk-in pantry—perfect for preparing home-cooked meals or baking your favorite treats. Step outside to your covered back patio, ideal for relaxing or entertaining, and enjoy everything your larger lot has to offer. Whether it's gardening, grilling, or playing with the kids or pets, there's room for it all. This home truly has it all—ample space, modern finishes, and a welcoming layout. Don't miss your chance to make it yours—schedule your private showing today!

    Zillow last checked:

    Listing updated:

    Listed by:

    Nicole Hall 865-282-1155,

    Your Move Realty

    Bought with:

    Non Member Non Member

    Non-Member Office

    Source: East Tennessee Realtors,MLS#: 1312354MLS Logo

    Facts & features

    Interior

    Bedrooms & bathrooms
    • Bedrooms: 4
    • Bathrooms: 4
    • Full bathrooms: 3
    • 1/2 bathrooms: 1
    Rooms
    • Room types: Bonus Room
    Heating
    • Central, Natural Gas, Electric
    Cooling
    • Central Air, Ceiling Fan(s)
    Appliances
    • Included: Dishwasher, Disposal, Microwave, Range, Refrigerator, Self Cleaning Oven
    Features
    • Walk-In Closet(s), Kitchen Island, Pantry, Eat-in Kitchen, Bonus Room
    • Flooring: Carpet, Hardwood, Tile
    • Basement: None
    • Number of fireplaces: 1
    • Fireplace features: Gas Log
    Interior area
    • Total structure area: 3,063
    • Total interior livable area: 3,063 sqft

    Property

    Parking
    • Total spaces: 2
    • Parking features: Garage Door Opener, Attached, Main Level
    • Attached garage spaces: 2
    Lot
    • Size: 0.37 Acres
    • Features: Irregular Lot, Rolling Slope
    Details
    • Additional structures: Storage
    • Parcel number: 020H F 161.00

    Construction

    Type & style
    • Home type: SingleFamily
    • Architectural style: Traditional
    • Property subtype: Single Family Residence
    Materials
    • Vinyl Siding, Brick, Frame
    Condition
    • Year built: 2020

    Utilities & green energy

    • Sewer: Public Sewer
    • Water: Public

    Community & HOA

    Community
    • Security: Smoke Detector(s)
    • Subdivision: The Grove At Harrison Glen
    HOA
    • Has HOA: Yes
    • HOA fee: $30 monthly
    Location
    • Region: Lenoir City

    Financial & listing details

    • Price per square foot: $189/sqft
    • Tax assessed value: $408,000
    • Annual tax amount: $2,380
    • Date on market: 8/16/2025

    Price history

    DateEventPrice
    9/17/2025Sold$580,000+0.9%$189/sqft
    Source: East Tennessee Realtors #1312354 Report a problem
    8/17/2025Pending sale$574,900$188/sqft
    Source: East Tennessee Realtors #1312354 Report a problem
    8/16/2025Listed for sale$574,900+7.5%$188/sqft
    Source: East Tennessee Realtors #1312354 Report a problem
    7/19/2023Sold$535,000$175/sqft
    Source: RealTracs MLS as distributed by MLS GRID #2828307 Report a problem
    6/9/2023Pending sale$535,000$175/sqft
    Source: East Tennessee Realtors #1226616 Report a problem
    5/10/2023Listed for sale$535,000+37.9%$175/sqft
    Source: East Tennessee Realtors #1226616 Report a problem
    2/17/2021Sold$388,000-4%$127/sqft
    Source: Public Record Report a problem
    1/20/2021Pending sale$404,000$132/sqft
    Source: East Tennessee Realtors #1140189 Report a problem
    1/16/2021Listed for sale$404,000$132/sqft
    Source: East Tennessee Realtors #1140189 Report a problem

    Public tax history

    YearProperty taxesTax assessment
    2025$2,380 $102,000
    2024$2,380 -2.1%$102,000
    2023$2,431 +8.1%$102,000 +7.3%
    2022$2,248 $95,100
    2021-- $95,100
    Find assessor info on the county website

    Neighborhood: 37771

    Nearby schools

    GreatSchools rating
    Schools provided by the listing agent
    • Elementary: Lenoir City
    • Middle: Lenoir City
    • High: Lenoir City

    Source: East Tennessee Realtors. This data may not be complete. We recommend contacting the local school district to confirm school assignments for this home.

    Get a cash offer in 3 minutes
    Find out how much your home could sell for in as little as 3 minutes with a no-obligation cash offer.
    Estimated market value
    $588,900
    Get a cash offer in 3 minutes
    Find out how much your home could sell for in as little as 3 minutes with a no-obligation cash offer.
    Estimated market value
    $588,900