NEW CONSTTRUCTION MODERN TOWNHOME: 3 bed/ 2.5 bath 1767 sq ft townhome is packed with finishes you won't find is similar townhomes in the area. LVP flooring throughout the first level done in a wheat color keeping with current trends. Wonderful living space and dining room perfect for entertaining. Large island in kitchen with a build in microwave something you'll see missing in townhomes in the area. Light colored cabinets, quartz countertop, matte black hardware and trendy lighting complete your new kitchen. A half bath for guest is also located on the first level. Wood stairs leads you up to the bedrooms and laundry area. 2 secondary rooms both with upgraded carpet similar color to vinyl flooring. Primary bedroom boost tons of space, natural lighting from all the windows and a walk-in primary closet. The developer on this project has selected high end finishes for your primary bath. Natural wood tone cabinets, quartz counters and 24x24 tiles complete a relaxing space to end your busy day. Glass shower, matte black hardware and modern lighting complete this space. There is also a rear unit for sell to this property. Builder is working on splitting the lots currently. You will also find oversized doors on main level, a 2-car garage, exterior pavers, and of course location. You couldn't have a better location then South of Downtown...so trendy it has its own nickname...SODO! Minutes to downtown, shopping, malls, hospitals, restaurants, entertainment and the arts. What more could you ask for? Check these units out before they are gone!
Sold for $540,000
$540,000
131 E Grant, Orlando, FL 32806
3beds
1,767sqft
Townhouse
Built in 2024
3,650 Square Feet Lot
$542,200 Zestimate®
$306/sqft
$3,011 Estimated rent
Home value
$542,200
$493,000 - $596,000
$3,011/mo
Zestimate® history
Owner options
List your home for rent
$3,011/mo
Rent Zestimate®
Find your next renter with Zillow Rental Manager. Plus, with online applications, you can quickly screen prospective tenants – for free.
$3,011/mo
Rent Zestimate®
Refinance and save
$3,909/mo
Est. payment
Refinancing to a lower rate could help reduce your monthly payments and save thousands over the life of the loan.
$3,909/mo
Est. payment
Explore your selling options
Work with a Zillow partner agent
Leverage their expertise and Zillow's premium Showcase listings to get your home seen by more buyers.
Get startedList with your own agent
Get your home in front of millions of buyers by listing it on Zillow.
Learn how to do itSell it yourself
Take full control of how buyers see your home on Zillow by listing For Sale by Owner (FSBO).
List your homeWhat's special
Modern lightingLarge island in kitchenQuartz countertopWood stairsWonderful living spaceHigh end finishesUpgraded carpet
Zillow last checked:
Listing updated:
Listed by:
Steven Looper 321-662-3582,
CHARLES RUTENBERG REALTY ORLANDO 407-622-2122
Bought with:
Andre Guy Thibodeau Soto
CHARLES RUTENBERG REALTY ORLANDO
Source: Stellar MLS,MLS#: O6248661 Originating MLS: Orlando Regional
Originating MLS: Orlando Regional
Facts & features
Interior
Bedrooms & bathrooms
- Bedrooms: 3
- Bathrooms: 3
- Full bathrooms: 2
- 1/2 bathrooms: 1
Primary bedroom
- Features: Walk-In Closet(s)
- Level: Second
- Area: 195 Square Feet
- Dimensions: 13x15
Bedroom 1
- Features: Built-in Closet
- Level: Second
- Area: 100 Square Feet
- Dimensions: 10x10
Bedroom 2
- Features: Built-in Closet
- Level: Second
- Area: 100 Square Feet
- Dimensions: 10x10
Kitchen
- Level: First
- Area: 63 Square Feet
- Dimensions: 7x9
Laundry
- Level: Second
- Area: 35 Square Feet
- Dimensions: 5x7
Living room
- Level: First
- Area: 130 Square Feet
- Dimensions: 10x13
Heating
- Central
Cooling
- Central Air
Appliances
- Included: Dishwasher, Microwave, Range, Range Hood, Refrigerator
- Laundry: Laundry Room
Features
- Built-in Features, Ceiling Fan(s), Eating Space In Kitchen, Open Floorplan
- Flooring: Carpet, Vinyl
- Has fireplace: No
Interior area
- Total structure area: 2,167
- Total interior livable area: 1,767 sqft
Property
Parking
- Total spaces: 2
- Parking features: Garage - Attached
- Attached garage spaces: 2
- Details: Garage Dimensions: 20x20
Features
- Levels: Two
- Stories: 2
- Exterior features: Irrigation System, Sidewalk, Storage
Lot
- Size: 3,650 Square Feet
Details
- Parcel number: 2923010003600020
- Zoning: X
- Special conditions: None
Construction
Type & style
- Home type: Townhouse
- Property subtype: Townhouse
Materials
- Block, Stucco
- Foundation: Slab
- Roof: Shingle
Condition
- Completed
- New construction: Yes
- Year built: 2024
Utilities & green energy
- Sewer: Public Sewer
- Water: Public
- Utilities for property: Cable Available
Community & HOA
Community
- Features: Sidewalks
- Pet fee: $0 monthly
- Subdivision: AFTA SITE
HOA
- Has HOA: No
- Services included: None
Location
- Region: Orlando
Financial & listing details
- Price per square foot: $306/sqft
- Annual tax amount: $2,459
- Date on market: 10/11/2024
- Cumulative days on market: 329 days
- Listing terms: Cash,Conventional,VA Loan
- Ownership: Fee Simple
- Total actual rent: 0
- Road surface type: Asphalt
Price history
| Date | Event | Price |
|---|---|---|
| 9/24/2025 | Sold | $540,000-1.8%$306/sqft |
Source:  Stellar MLS #O6248661 Report a problem Stellar MLS #O6248661 Report a problem | ||
| 9/8/2025 | Pending sale | $549,900$311/sqft |
Source: Stellar MLS #O6248661 Report a problem | ||
| 7/23/2025 | Price change | $549,900-4.4%$311/sqft |
Source: Stellar MLS #O6248661 Report a problem | ||
| 10/11/2024 | Listed for sale | $575,000$325/sqft |
Source: Stellar MLS #O6248661 Report a problem | ||
Public tax history
Tax history is unavailable.
Neighborhood: Wadeview Park
Nearby homes
- $581,0003 bd3 ba1.8k sqft129 E Grant St, Orlando, FL 32806Sold

- $330,0003 bd2 ba1.1k sqft125 E Grant St, Orlando, FL 32806Sold

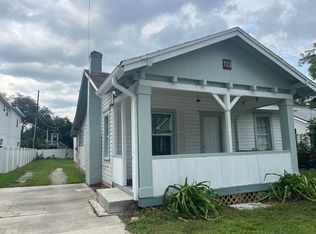
- $340,0003 bd2 ba1.3k sqft133 E Grant St, Orlando, FL 32806Sold
- $345,9002 bd1 ba1.1k sqft121 E Grant St, Orlando, FL 32806Off Market
- $320,0002 bd1 ba884 sqft137 E Grant St, Orlando, FL 32806Sold
- $329,3002 bd1 ba1k sqft128 E Muriel St, Orlando, FL 32806Off Market
- $515,8002 bd1 ba1k sqft117 E Grant St, Orlando, FL 32806Off Market
- $--1 bd1 ba500 sqft117 E Grant St #C, Orlando, FL 32806Off Market
Nearby schools
GreatSchools rating
- 9/10Blankner K-8Grades: PK-8Distance: 0.6 mi
- 6/10William R Boone High SchoolGrades: 9-12Distance: 0.6 mi
Get a cash offer in 3 minutes
Find out how much your home could sell for in as little as 3 minutes with a no-obligation cash offer.
Estimated market value
$542,200
Get a cash offer in 3 minutes
Find out how much your home could sell for in as little as 3 minutes with a no-obligation cash offer.
Estimated market value
$542,200
Nearby cities
Nearby neighborhoods
Nearby zip codes
Other Orlando Topics
