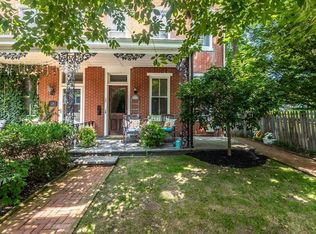
SUNDAYS OPEN HOUSE HAS BEEN CANCELED. All offers due by noon on Saturday 8/9/25. Don’t miss your opportunity to check out this gorgeous 3 Story Victorian Twin with 2 units in West Chester Borough! Upon approaching the house, you are greeted by a gorgeous front porch! The front door opens to an entryway leading you into the larger of the two units, which encompasses part of the first floor as well as all of the second and third floor. Off the entryway, you can access the large sitting room located as well as a half bathroom. Up the stairs, you enter into a large open room hosting a living space and large eat in kitchen. Take in all the character and charm of this large open space! Down the hallway located beyond the kitchen, you have access to two spacious bedrooms and a full bathroom with laundry hookup. The side deck, accessed through the kitchen door, overlooks a picturesque landscape. Enjoy coffee or cocktails and enjoy the peace of the beautiful surroundings. On the other side of the second floor, just a few steps up and you are in yet another living area with access to another half bathroom. So much space to accommodate whatever your needs may be! Finally, the third floor completes this unit with two additional bedrooms. The smaller of the two units is located on the first floor, through a private side entrance. Step into a large eat-in kitchen. To the right you will find a large laundry room and spacious bathroom and bedroom. On the other side of the kitchen, you are greeted by a spacious living room. The backyard offers a serene, quiet escape, and there is PARKING! In addition to permit parking which can be obtained through the borough, this home has a parking pad in back that can fit 3-4 cars. Conveniently located to all that West Chester has to offer. Whether you are looking for a residence of your own with the ability to also have a rental space or you are looking for an investment property, this home is not to be missed!
Sold for $754,000
$754,000
131 E Washington St, West Chester, PA 19380
5beds
3,000sqft
Single Family Residence
Built in 1900
3,920 Square Feet Lot
$772,300 Zestimate®
$251/sqft
$4,567 Estimated rent
Home value
$772,300
$726,000 - $826,000
$4,567/mo
Zestimate® history
Owner options
List your home for rent
$4,567/mo
Rent Zestimate®
Find your next renter with Zillow Rental Manager. Plus, with online applications, you can quickly screen prospective tenants – for free.
$4,567/mo
Rent Zestimate®
Refinance and save
$4,837/mo
Est. payment
Refinancing to a lower rate could help reduce your monthly payments and save thousands over the life of the loan.
$4,837/mo
Est. payment
Explore your selling options
Work with a Zillow partner agent
Leverage their expertise and Zillow's premium Showcase listings to get your home seen by more buyers.
Get startedList with your own agent
Get your home in front of millions of buyers by listing it on Zillow.
Learn how to do itSell it yourself
Take full control of how buyers see your home on Zillow by listing For Sale by Owner (FSBO).
List your homeWhat's special
Character and charmGorgeous front porchParking padSerene quiet escapePicturesque landscapeSide deckSpacious bedrooms
Zillow last checked:
Listing updated:
Listed by:
Kelly Murtaugh 610-209-2277,
RE/MAX Ace Realty
Bought with:
Lauren Nicholson, RS324656
EXP Realty, LLC
Source: Bright MLS,MLS#: PACT2105582
Facts & features
Interior
Bedrooms & bathrooms
- Bedrooms: 5
- Bathrooms: 4
- Full bathrooms: 2
- 1/2 bathrooms: 2
- Main level bathrooms: 2
- Main level bedrooms: 1
Heating
- Forced Air, Natural Gas
Cooling
- Window Unit(s)
Appliances
- Included: Gas Water Heater
Features
- Basement: Unfinished
- Has fireplace: No
Interior area
- Total structure area: 3,000
- Total interior livable area: 3,000 sqft
- Finished area above ground: 3,000
Property
Parking
- Total spaces: 3
- Parking features: Driveway
- Uncovered spaces: 3
Accessibility
- Accessibility features: None
Features
- Levels: Three
- Stories: 3
- Pool features: None
Lot
- Size: 3,920 Square Feet
- Features: Rear Yard
Details
- Additional structures: Above Grade
- Parcel number: 0105 0173
- Zoning: R20
- Special conditions: Standard
Construction
Type & style
- Home type: SingleFamily
- Architectural style: Victorian
- Property subtype: Single Family Residence
Materials
- Brick
- Foundation: Other
Condition
- New construction: No
- Year built: 1900
Utilities & green energy
- Sewer: Public Sewer
- Water: Public
Community & HOA
Community
- Subdivision: West Chester Boro
HOA
- Has HOA: No
Location
- Region: West Chester
- Municipality: WEST CHESTER BORO
Financial & listing details
- Price per square foot: $251/sqft
- Tax assessed value: $141,840
- Annual tax amount: $5,197
- Date on market: 8/7/2025
- Listing agreement: Exclusive Right To Sell
- Listing terms: Cash,Conventional,FHA,VA Loan
- Inclusions: First Floor Washer & Dryer, Window A / C Units, Wardrobe In 3rd Floor Bedroom, First Floor Refrigerator, Second Floor Refrigerator All In As-is Condition
- Exclusions: Light Fixtures Above 2nd Floor Kitchen Sink & Small Table In Living Room (matching Set), First Floor Tenants Belongings
- Ownership: Fee Simple
Price history
| Date | Event | Price |
|---|---|---|
| 10/1/2025 | Sold | $754,000+2%$251/sqft |
Source:  Bright MLS #PACT2105582 Report a problem Bright MLS #PACT2105582 Report a problem | ||
| 8/9/2025 | Contingent | $739,000$246/sqft |
Source: Bright MLS #PACT2105582 Report a problem | ||
| 8/7/2025 | Listed for sale | $739,000$246/sqft |
Source: Bright MLS #PACT2105582 Report a problem | ||
Public tax history
| Year | Property taxes | Tax assessment |
|---|---|---|
| 2025 | $5,104 +1.7% | $141,840 |
| 2024 | $5,017 +2% | $141,840 |
| 2023 | $4,920 | $141,840 |
| 2022 | $4,920 +2% | $141,840 |
| 2021 | $4,824 +183% | $141,840 |
| 2020 | $1,705 -63.1% | $141,840 |
| 2019 | $4,624 +1.8% | $141,840 |
| 2018 | $4,541 +9899.4% | $141,840 |
| 2017 | $45 -98.5% | $141,840 |
| 2016 | $3,027 | $141,840 |
| 2015 | $3,027 | $141,840 |
| 2014 | $3,027 | $141,840 |
| 2013 | -- | $141,840 |
| 2012 | -- | $141,840 |
| 2011 | -- | $141,840 |
| 2010 | -- | $141,840 |
| 2009 | -- | $141,840 |
| 2008 | -- | $141,840 |
| 2007 | -- | $141,840 |
| 2006 | -- | $141,840 |
| 2005 | -- | $141,840 |
| 2004 | -- | $141,840 |
| 2003 | -- | $141,840 |
| 2000 | -- | $141,840 |
Find assessor info on the county website
Neighborhood: 19380
Nearby homes
- $--1 bd1 ba1k sqft131 E Washington St #2, West Chester, PA 19380Off Market
- $931,0003 bd21 ba2.1k sqft129 E Washington St, West Chester, PA 19380Off Market

- $582,7004 bd1 ba2.2k sqft127 E Washington St, West Chester, PA 19380Off Market
- $676,800-- bd-- ba-- sqft310 N Matlack St, West Chester, PA 19380Off Market
- $--2 bd1 ba1k sqft125 E Washington St FLOOR 1, West Chester, PA 19380Off Market
- $--1 bd1 ba-- sqft125 E Washington St FLOOR 2, West Chester, PA 19380Off Market
- $1,7252 bd1 ba1k sqft125 E Washington St #3, West Chester, PA 19380For Rent
- $--2 bd1 ba-- sqft123 E Washington St FLOOR 2, West Chester, PA 19380Off Market
Nearby schools
GreatSchools rating
- 7/10Fern Hill Elementary SchoolGrades: K-5Distance: 1.2 mi
- 6/10E N Peirce Middle SchoolGrades: 6-8Distance: 2.5 mi
- 8/10West Chester Henderson High SchoolGrades: 9-12Distance: 0.4 mi
Schools provided by the listing agent
- Elementary: Fern Hill
- Middle: Pierce
- High: Henderson
- District: West Chester Area
Source: Bright MLS. This data may not be complete. We recommend contacting the local school district to confirm school assignments for this home.
Get a cash offer in 3 minutes
Find out how much your home could sell for in as little as 3 minutes with a no-obligation cash offer.
Estimated market value
$772,300
Get a cash offer in 3 minutes
Find out how much your home could sell for in as little as 3 minutes with a no-obligation cash offer.
Estimated market value
$772,300
- Pennsylvania
- Chester County
- West Chester
- 19380
- 131 E Washington St
Nearby cities
Nearby neighborhoods
Nearby zip codes
Other West Chester Topics
