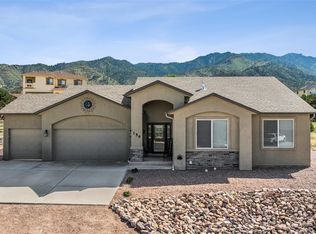
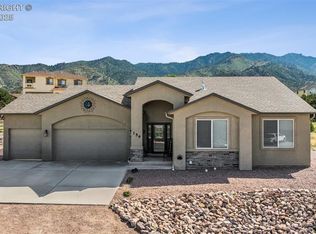
Perched to capture breathtaking views, this nearly 5,000 sq. ft. estate is more than a home—it’s a statement of timeless elegance and refined living. Inspired by classic Tuscan architecture yet enhanced with contemporary touches, every detail of this 5 bedroom, 4 bathroom home has been thoughtfully curated to inspire and impress. Step into the grand foyer, where a circular staircase with custom wrought-iron detail rises dramatically beneath soaring 20-foot ceilings. The heart of the home is the gourmet chef’s kitchen, complete with handcrafted cabinetry, stainless steel appliances, and a gorgeous center island, ideal for both cooking and entertaining. A formal dining room flows seamlessly into a wine room/wet bar, creating the ultimate space for hosting gatherings. The elegant living room with a fireplace opens onto a spacious deck, where sweeping views provide an unforgettable backdrop.Upstairs, the primary suite is a private retreat, featuring a luxurious five-piece spa-inspired bathroom, a custom walk-in closet, and a private balcony. Two additional bedrooms and a full bathroom complete the upper level.
The finished walk-out basement expands your living space with a second living area, wet bar, and ground-level patio access, along with two more bedrooms, a full bathroom, and a large storage room. Additional highlights include an oversized 3 car garage, new carpet, LVP and Italian tile in basement and a Radon mitigation system. This exceptional property offers the perfect combination of elegance, functionality, and luxury living. Schedule your showing today.
Sold for $750,000
Zillow last checked:
Listing updated:
Bought with:
Nick J. Sartori
Real Broker, LLC
Source: Royal Gorge AOR,MLS#: 2268351
Price history
| Date | Event | Price |
|---|---|---|
| 2/12/2026 | Sold | $750,000-2%$155/sqft |
Source:  Royal Gorge AOR #2268351 Report a problem Royal Gorge AOR #2268351 Report a problem | ||
| 1/8/2026 | Pending sale | $764,950$158/sqft |
Source: Royal Gorge AOR #2268351 Report a problem | ||
| 10/30/2025 | Price change | $764,950-0.6%$158/sqft |
Source: Royal Gorge AOR #2268351 Report a problem | ||
| 9/18/2025 | Price change | $769,950-3.8%$159/sqft |
Source: Royal Gorge AOR #2268351 Report a problem | ||
| 9/4/2025 | Listed for sale | $799,999+11.9%$165/sqft |
Source: Royal Gorge AOR #2268351 Report a problem | ||
| 2/10/2023 | Sold | $715,000-4.6%$147/sqft |
Source: Royal Gorge AOR #67454 Report a problem | ||
| 2/3/2023 | Pending sale | $749,108$154/sqft |
Source: Royal Gorge AOR #67454 Report a problem | ||
| 1/21/2023 | Listed for sale | $749,108$154/sqft |
Source: Royal Gorge AOR #67454 Report a problem | ||
| 1/7/2023 | Pending sale | $749,108$154/sqft |
Source: Royal Gorge AOR #67454 Report a problem | ||
| 10/31/2022 | Price change | $749,108-6.3%$154/sqft |
Source: Royal Gorge AOR #67454 Report a problem | ||
| 8/26/2022 | Listed for sale | $799,108+26.8%$165/sqft |
Source: Royal Gorge AOR #67454 Report a problem | ||
| 3/24/2021 | Sold | $630,000-3.1%$130/sqft |
Source: Royal Gorge AOR #62916 Report a problem | ||
| 6/18/2020 | Listed for sale | $649,9000%$134/sqft |
Source: HOMESMART PREFERRED REALTY #62916 Report a problem | ||
| 9/16/2019 | Listing removed | $650,000$134/sqft |
Source: CHRIS DONLEY REAL ESTATE #61179 Report a problem | ||
| 7/16/2019 | Listed for sale | $650,000$134/sqft |
Source: CHRIS DONLEY REAL ESTATE #61179 Report a problem | ||
| 4/1/2019 | Listing removed | $650,000$134/sqft |
Source: CHRIS DONLEY REAL ESTATE #58822 Report a problem | ||
| 6/30/2018 | Listed for sale | $650,000$134/sqft |
Source: CHRIS DONLEY REAL ESTATE #58822 Report a problem | ||
Sell for more on Zillow
Get a Zillow Showcase℠ listing at no additional cost and you could sell for .
$734,800
2% more
+$14,696
With Zillow Showcase(estimated)
$749,496
