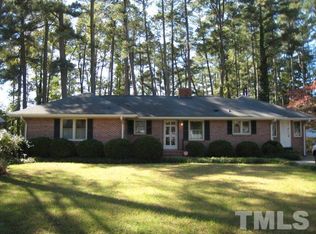
Welcome to this stunning brick ranch located in one of Henderson's most luxurious neighborhoods. This delightful property offers a prime location just mins from the hospital, shopping, dining, and quick access to Raleigh/ Durham via US-1 & I-85. Sitting on a spacious .43 Acre lot, this home boasts a picturesque setting with mature trees and a huge backyard. Inside, you'll find a meticulously cared-for space featuring 3 Bedrooms and 1.5 baths. The layout includes a generously sized Living Rm, Dining Rm, cozy Breakfast Nook, & large Utility Rm. PLUS, this property offers a nice, dry unfinished basement, providing excellent potential for customization or storage. The interior showcases a blend of exposed hardwoods and high-quality carpet, offering a warm and inviting atmosphere throughout the home. Moreover, there's a pleasant surprise - it's believed that hardwoods are preserved beneath all the carpets, presenting an exciting opportunity for those who appreciate original flooring. For added convenience, a 2-car carport is included. Don't miss the chance to make this incredible property your new home! HOME WARRANTY!
Sold for $252,500
$252,500
131 Edgewood Dr, Henderson, NC 27536
3beds
1,568sqft
Single Family Residence, Residential
Built in 1964
0.43 Acres Lot
$252,600 Zestimate®
$161/sqft
$1,344 Estimated rent
Home value
$252,600
$237,000 - $268,000
$1,344/mo
Zestimate® history
Owner options
List your home for rent
$1,344/mo
Rent Zestimate®
Find your next renter with Zillow Rental Manager. Plus, with online applications, you can quickly screen prospective tenants – for free.
$1,344/mo
Rent Zestimate®
Refinance and save
$1,557/mo
Est. payment
Refinancing to a lower rate could help reduce your monthly payments and save thousands over the life of the loan.
$1,557/mo
Est. payment
Explore your selling options
Work with a Zillow partner agent
Leverage their expertise and Zillow's premium Showcase listings to get your home seen by more buyers.
Get startedList with your own agent
Get your home in front of millions of buyers by listing it on Zillow.
Learn how to do itSell it yourself
Take full control of how buyers see your home on Zillow by listing For Sale by Owner (FSBO).
List your homeWhat's special
High-quality carpetDining rmMature treesLarge utility rmCozy breakfast nook
Zillow last checked:
Listing updated:
Listed by:
James Hutson 252-915-2311,
Ninja Realty
Bought with:
Mike Garrett, 144676
Coldwell Banker Advantage Hend
Source: Doorify MLS,MLS#: 2523675
Facts & features
Interior
Bedrooms & bathrooms
- Bedrooms: 3
- Bathrooms: 2
- Full bathrooms: 1
- 1/2 bathrooms: 1
Heating
- Forced Air, Natural Gas
Cooling
- Central Air
Appliances
- Included: Electric Range, Gas Water Heater, Microwave, Refrigerator
- Laundry: Laundry Room, Main Level
Features
- Ceiling Fan(s), Entrance Foyer, High Speed Internet, Pantry, Master Downstairs, Smooth Ceilings
- Flooring: Carpet, Hardwood
- Doors: Storm Door(s)
- Windows: Insulated Windows
- Basement: Interior Entry, Unfinished
- Number of fireplaces: 2
- Fireplace features: Basement, Living Room
Interior area
- Total structure area: 1,568
- Total interior livable area: 1,568 sqft
- Finished area above ground: 1,568
- Finished area below ground: 0
Property
Parking
- Total spaces: 2
- Parking features: Carport, Detached, Driveway, Gravel
- Carport spaces: 2
Features
- Levels: One
- Stories: 1
- Patio & porch: Covered, Porch
- Exterior features: Rain Gutters
- Has view: Yes
Lot
- Size: 0.43 Acres
- Features: Garden, Landscaped
Details
- Parcel number: 001806014
Construction
Type & style
- Home type: SingleFamily
- Architectural style: Ranch
- Property subtype: Single Family Residence, Residential
Materials
- Brick Veneer, Vinyl Siding
Condition
- New construction: No
- Year built: 1964
Utilities & green energy
- Sewer: Public Sewer
- Water: Public
Community & HOA
Community
- Subdivision: Forest Hills
HOA
- Has HOA: No
- Services included: Unknown, None
Location
- Region: Henderson
Financial & listing details
- Price per square foot: $161/sqft
- Tax assessed value: $179,181
- Annual tax amount: $1,664
- Date on market: 7/27/2023
Price history
| Date | Event | Price |
|---|---|---|
| 9/13/2023 | Sold | $252,500-1%$161/sqft |
Source:  Doorify MLS #2523675 Report a problem Doorify MLS #2523675 Report a problem | ||
| 7/31/2023 | Contingent | $255,000$163/sqft |
Source: Doorify MLS #2523675 Report a problem | ||
| 7/27/2023 | Listed for sale | $255,000$163/sqft |
Source: Doorify MLS #2523675 Report a problem | ||
Public tax history
| Year | Property taxes | Tax assessment |
|---|---|---|
| 2025 | $2,588 +6% | $179,181 |
| 2024 | $2,442 +46.8% | $179,181 +90.3% |
| 2023 | $1,664 +2.2% | $94,133 |
| 2022 | $1,628 | $94,133 |
| 2021 | $1,628 +0.2% | $94,133 |
| 2020 | $1,625 +0.3% | $94,133 |
| 2019 | $1,620 | $94,133 |
| 2018 | $1,620 +0.4% | $94,133 |
| 2017 | $1,613 | $94,133 |
| 2016 | $1,613 | $94,133 -24.7% |
| 2015 | $1,613 -13.8% | $125,070 0% |
| 2014 | $1,871 | $125,079 |
Find assessor info on the county website
Neighborhood: 27536
Nearby homes
- $238,9003 bd3 ba2.2k sqft135 Edgewood Dr, Henderson, NC 27536Off Market
- $217,4003 bd2 ba1.8k sqft125 Edgewood Dr, Henderson, NC 27536Off Market

- $353,3003 bd2 ba2.5k sqft139 Edgewood Dr, Henderson, NC 27536Off Market

- $160,4002 bd1 ba1.7k sqft119 Edgewood Dr, Henderson, NC 27536Off Market
- $206,4002 bd2 ba1.8k sqft144 Cedarwood Dr, Henderson, NC 27536Off Market
- $240,2003 bd2 ba2.1k sqft134 Cedarwood Dr, Henderson, NC 27536Off Market
- $273,1004 bd2 ba2.3k sqft130 Cedarwood Dr, Henderson, NC 27536Off Market
- $265,5004 bd2 ba2.7k sqft128 Edgewood Dr, Henderson, NC 27536Off Market
Nearby schools
GreatSchools rating
- 7/10E M Rollins Elementary SchoolGrades: PK-5Distance: 0.5 mi
- 3/10Vance County Middle SchoolGrades: 6-8Distance: 3.6 mi
- 1/10Northern Vance High SchoolGrades: 9-12Distance: 2.9 mi
Schools provided by the listing agent
- Elementary: Vance - Rollins Annex
- Middle: Vance - Vance County
- High: Vance - Vance County
Source: Doorify MLS. This data may not be complete. We recommend contacting the local school district to confirm school assignments for this home.


Get pre-qualified for a loan
At Zillow Home Loans, we can pre-qualify you in as little as 5 minutes with no impact to your credit score.An equal housing lender. NMLS #10287.
- North Carolina
- Vance County
- Henderson
- 27536
- 131 Edgewood Dr
Nearby cities
Nearby zip codes
Other Henderson Topics
