This property underwent a comprehensive, no-expense-spared renovation in 2007-08. The sellers invested significantly to transform the home into a custom masterpiece. From the gourmet chef's kitchen with top-of-the-line appliances and custom cabinetry to the spa-like primary suite, including an extensive custom master closet. Three bedrooms one currently is set up as an beautiful office. Laundry room on 2nd level replaced the furnace area which was placed on the roof. Stunning light fixtures, and smart home technology integrated throughout. Open the Nana doors to the outdoor living space which is equally impressive. A private oasis designed for relaxation and entertaining. Located within the most exclusive gated community within the South Bay area. This community is known for its well-maintained common areas and strong sense of community amongst residents.
Sold for $2,350,000
$2,350,000
131 El Pinar, Los Gatos, CA 95032
3beds
2,274sqft
Townhouse, Residential
Built in 1974
2,311 Square Feet Lot
$2,309,400 Zestimate®
$1,033/sqft
$6,447 Estimated rent
Home value
$2,309,400
$2.12M - $2.52M
$6,447/mo
Zestimate® history
Owner options
List your home for rent
$6,447/mo
Rent Zestimate®
Find your next renter with Zillow Rental Manager. Plus, with online applications, you can quickly screen prospective tenants – for free.
$6,447/mo
Rent Zestimate®
Refinance and save
$17,530/mo
Est. payment
Refinancing to a lower rate could help reduce your monthly payments and save thousands over the life of the loan.
$17,530/mo
Est. payment
Explore your selling options
Work with a Zillow partner agent
Leverage their expertise and Zillow's premium Showcase listings to get your home seen by more buyers.
Get startedList with your own agent
Get your home in front of millions of buyers by listing it on Zillow.
Learn how to do itSell it yourself
Take full control of how buyers see your home on Zillow by listing For Sale by Owner (FSBO).
List your homeWhat's special
Stunning light fixturesCustom cabinetrySpa-like primary suitePrivate oasisExtensive custom master closetSmart home technologyOutdoor living space
Zillow last checked:
Listing updated:
Listed by:
Jayne "JJ" Gibson 00559735 408-396-1553,
Compass 408-358-1111
Bought with:
Carlos Valencia Guillen, 02226957
Tuscana Properties
The Jamison Team, 70010132
Tuscana Properties
Source: MLSListings Inc,MLS#: ML82017353
Facts & features
Interior
Bedrooms & bathrooms
- Bedrooms: 3
- Bathrooms: 3
- Full bathrooms: 2
- 1/2 bathrooms: 1
Rooms
- Room types: Laundry, Office, Utility Room
Bedroom
- Features: PrimarySuiteRetreat, WalkinCloset
Bathroom
- Features: DoubleSinks, DualFlushToilet, Granite, PrimaryStallShowers, ShoweroverTub1, Skylight, SolidSurface, Stone, UpdatedBaths, HalfonGroundFloor
Dining room
- Features: DiningL, FormalDiningRoom, Skylights
Family room
- Features: Other
Kitchen
- Features: Countertop_Concrete, Countertop_Granite, Hookups_IceMaker, Pantry
Heating
- Central Forced Air, Heat Pump, Radiant Floor
Cooling
- Central Air
Appliances
- Included: Gas Cooktop, Dishwasher, Disposal, Range Hood, Microwave, Built In Oven, Self Cleaning Oven, Refrigerator, Trash Compactor, Washer/Dryer, Warming Drawer
- Laundry: Inside, In Utility Room
Features
- High Ceilings, One Or More Skylights, Vaulted Ceiling(s), Video Audio System, Floor Drain, Walk-In Closet(s)
- Flooring: Carpet, Tile, Wood
- Doors: None
- Number of fireplaces: 2
- Fireplace features: Gas Starter, Living Room, Primary Bedroom
Interior area
- Total structure area: 2,274
- Total interior livable area: 2,274 sqft
Property
Parking
- Total spaces: 2
- Parking features: Attached, Common, Guest, Off Street, Parking Restrictions
- Attached garage spaces: 2
Accessibility
- Accessibility features: None
Features
- Stories: 2
- Patio & porch: Balcony/Patio, Deck
- Exterior features: Back Yard, Fenced
- Pool features: Cabana Dressing Room, Community, Fenced, Heated, Lap, Pool/Spa Combo
- Spa features: Other, Pool/SpaCombo
- Fencing: Back Yard,Gate
- Has view: Yes
- View description: City Lights, Hills
Lot
- Size: 2,311 Square Feet
- Features: Level
Details
- Parcel number: 40728035
- Zoning: RPD
- Special conditions: Standard
- Other equipment: Air Purifier
Construction
Type & style
- Home type: Townhouse
- Architectural style: Mediterranean,Spanish
- Property subtype: Townhouse, Residential
Materials
- Foundation: Slab
- Roof: Composition, Tile
Condition
- New construction: No
- Year built: 1974
Utilities & green energy
- Gas: PublicUtilities
- Sewer: Public Sewer
- Water: Public
- Utilities for property: Public Utilities, Water Public
Community & HOA
HOA
- Has HOA: Yes
- Amenities included: Barbecue Area, Club House, Community Pool, Community Security Gate, Conference Facilities, Game Court Outdoor, Garden Greenbelt Trails, Organized Activities
- HOA fee: $2,677 quarterly
Location
- Region: Los Gatos
Financial & listing details
- Price per square foot: $1,033/sqft
- Tax assessed value: $368,019
- Annual tax amount: $5,205
- Date on market: 8/7/2025
- Listing agreement: ExclusiveRightToSell
- Listing terms: None
Price history
| Date | Event | Price |
|---|---|---|
| 9/2/2025 | Sold | $2,350,000+3.1%$1,033/sqft |
Source:  MLSListings Inc #ML82017353 Report a problem MLSListings Inc #ML82017353 Report a problem | ||
| 8/20/2025 | Pending sale | $2,280,000$1,003/sqft |
Source: MLSListings Inc #ML82017353 Report a problem | ||
| 8/7/2025 | Listed for sale | $2,280,000+128%$1,003/sqft |
Source: MLSListings Inc #ML82017353 Report a problem | ||
| 3/25/2005 | Sold | $1,000,000$440/sqft |
Source: Public Record Report a problem | ||
Public tax history
| Year | Property taxes | Tax assessment |
|---|---|---|
| 2025 | $5,205 +2.8% | $368,019 +2% |
| 2024 | $5,061 +1.3% | $360,804 +2% |
| 2023 | $4,995 0% | $353,730 +2% |
| 2022 | $4,998 +2% | $346,795 +2% |
| 2021 | $4,900 +2.4% | $339,996 +1% |
| 2020 | $4,785 | $336,511 +2% |
| 2019 | $4,785 +4.4% | $329,914 +2% |
| 2018 | $4,581 | $323,446 +2% |
| 2017 | $4,581 +1.8% | $317,105 +2% |
| 2016 | $4,499 +9.1% | $310,889 +1.5% |
| 2015 | $4,122 +5% | $306,220 +2% |
| 2014 | $3,926 | $300,223 +0.5% |
| 2013 | -- | $298,867 +2% |
| 2012 | -- | $293,008 +2% |
| 2011 | -- | $287,263 +0.8% |
| 2010 | -- | $285,117 -0.2% |
| 2009 | -- | $285,795 +4.5% |
| 2008 | -- | $273,557 +4.3% |
| 2007 | -- | $262,204 -72.2% |
| 2006 | -- | $943,500 +770.7% |
| 2005 | -- | $108,367 +2% |
| 2004 | -- | $106,244 +1.9% |
| 2003 | -- | $104,298 +2% |
| 2002 | -- | $102,254 +2% |
| 2001 | -- | $100,250 |
Find assessor info on the county website
Neighborhood: 95032
Nearby homes
- $2,039,5003 bd2 ba2.2k sqft133 El Pinar, Los Gatos, CA 95032Off Market

- $1,415,4002 bd2 ba1.4k sqft129 El Pinar, Los Gatos, CA 95032Off Market
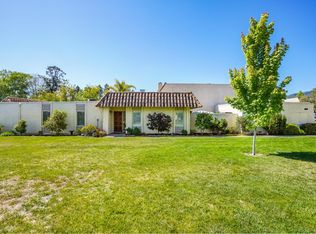
- $1,520,0003 bd2 ba1.4k sqft135 El Pinar, Los Gatos, CA 95032Sold

- $1,364,0002 bd2 ba1.2k sqft127 El Pinar, Los Gatos, CA 95032Off Market

- $1,870,0003 bd3 ba2.2k sqft125 El Pinar, Los Gatos, CA 95032Sold
- $1,943,3002 bd2 ba2k sqft139 El Pinar, Los Gatos, CA 95032Off Market
- $1,408,7003 bd2 ba1.4k sqft137 El Pinar, Los Gatos, CA 95032Off Market
- $1,928,0003 bd3 ba2.2k sqft123 El Pinar, Los Gatos, CA 95032Off Market
Nearby schools
GreatSchools rating
- 9/10Marshall Lane Elementary SchoolGrades: K-5Distance: 0.5 mi
- 9/10Rolling Hills Middle SchoolGrades: 6-8Distance: 0.3 mi
- 9/10Westmont High SchoolGrades: 9-12Distance: 0.8 mi
Schools provided by the listing agent
- Elementary: MarshallLaneElementary
- Middle: RollingHillsMiddle_1
- High: WestmontHigh
- District: CampbellUnionElementary
Source: MLSListings Inc. This data may not be complete. We recommend contacting the local school district to confirm school assignments for this home.
Get a cash offer in 3 minutes
Find out how much your home could sell for in as little as 3 minutes with a no-obligation cash offer.
Estimated market value
$2,309,400
Get a cash offer in 3 minutes
Find out how much your home could sell for in as little as 3 minutes with a no-obligation cash offer.
Estimated market value
$2,309,400
- California
- Santa Clara County
- Los Gatos
- 95032
- 131 El Pinar
Nearby cities
Nearby zip codes
Other Los Gatos Topics
