Skip main navigation
Sold
  • Price Unknown

    131 Elgin Ave, Levelland, TX 79336

    3beds
    1,247sqft
    Single Family Residence, Residential
    Built in 1965
    7,405 Square Feet Lot
    $104,200 Zestimate®
    $--/sqft
    $1,264 Estimated rent

    Home value

    $104,200

    Estimated sales range

    Not available

    $1,264/mo

    Zestimate® history
    Loading
    Loading...

    Owner options

    List your home for rent

    $1,264/mo

    Rent Zestimate®

    Find your next renter with Zillow Rental Manager. Plus, with online applications, you can quickly screen prospective tenants – for free.

    Learn more

    $1,264/mo

    Rent Zestimate®

    Refinance and save

    Refinancing to a lower rate could help reduce your monthly payments and save thousands over the life of the loan.

    See today's rates

    Explore your selling options

    Work with a Zillow partner agent

    Leverage their expertise and Zillow's premium Showcase listings to get your home seen by more buyers.

    Get started

    List with your own agent

    Get your home in front of millions of buyers by listing it on Zillow.

    Learn how to do it

    Sell it yourself

    Take full control of how buyers see your home on Zillow by listing For Sale by Owner (FSBO).

    List your home

    What's special

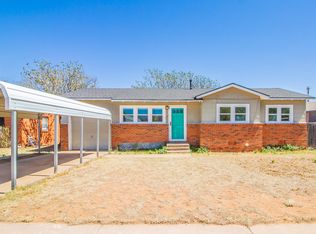
    Welcome to this inviting 3-bedroom, 1-bathroom home offering 1,247 sq ft of comfortable living space. With a thoughtful layout and several recent updates, this property is ready for its next owners. The home features a spacious living room centered around a classic brick wood-burning fireplace with a gas starter, adding warmth and character to the space. Brand new carpet throughout was installed in September 2025, and the roof was replaced in December 2024. The kitchen offers practical functionality complete with a range, and space for a refrigerator, an eating area, along with a dedicated area for a washer and dryer. All three bedrooms offer good natural light and flexible use for sleeping, office, or hobby space. All have closets, 2 rooms with walk-in closets. The bathroom includes a tiled shower and traditional tub, with cabinetry that offers storage and convenience. With its recent updates and a layout that makes great use of space, this home is a fantastic opportunity to personalize and make your own. Schedule your showing today!

    Zillow last checked:

    Listing updated:

    Listed by:

    Haylee Hutto TREC #0676942 806-638-5473,

    Jackson Real Estate Company

    Bought with:

    Michael Stueart, TREC #0729206

    Paxton Real Estate

    Source: LBMLS,MLS#: 202563504MLS Logo

    Facts & features

    Interior

    Bedrooms & bathrooms
    • Bedrooms: 3
    • Bathrooms: 1
    • Full bathrooms: 1
    Heating
    • Central, Electric, Fireplace(s)
    Cooling
    • Ceiling Fan(s), Central Air, Electric
    Appliances
    • Included: Free-Standing Electric Range, Range
    • Laundry: Electric Dryer Hookup, In Kitchen
    Features
    • Ceiling Fan(s), Formica Counters, Storage
    • Flooring: Carpet, Linoleum, Tile
    • Windows: Window Coverings
    • Number of fireplaces: 1
    • Fireplace features: Gas Starter, Living Room, Masonry, Wood Burning
    Interior area
    • Total structure area: 1,247
    • Total interior livable area: 1,247 sqft
    • Finished area above ground: 1,247

    Property

    Parking
    • Total spaces: 1
    • Parking features: Carport, Driveway
    • Carport spaces: 1
    • Has uncovered spaces: Yes
    Features
    • Exterior features: Private Yard
    • Fencing: Fenced,Wood
    Lot
    • Size: 7,405 Square Feet
    • Features: Back Yard, City Lot, Front Yard
    Details
    • Parcel number: 17597

    Construction

    Type & style
    • Home type: SingleFamily
    • Property subtype: Single Family Residence, Residential
    Materials
    • Brick, Unknown, Other
    • Foundation: Slab
    • Roof: Composition
    Condition
    • Updated/Remodeled
    • New construction: No
    • Year built: 1965

    Utilities & green energy

    • Sewer: Public Sewer
    • Water: Public
    • Utilities for property: Electricity Available, Electricity Connected, Natural Gas Available, Natural Gas Connected, Sewer Available, Sewer Connected, Water Available, Water Connected

    Community & HOA

    Community
    • Security: None
    Location
    • Region: Levelland

    Financial & listing details

    • Tax assessed value: $120,310
    • Annual tax amount: $2,437
    • Date on market: 11/26/2025
    • Cumulative days on market: 51 days
    • Listing terms: Cash,Conventional,FHA,USDA Loan,VA Loan
    • Electric utility on property: Yes
    • Road surface type: Paved

    Price history

    DateEventPrice
    2/13/2026Sold--
    Source: LBMLS #202563504 Report a problem
    1/17/2026Pending sale$115,000$92/sqft
    Source: LBMLS #202563504 Report a problem
    1/7/2026Price change$115,000-8%$92/sqft
    Source: LBMLS #202563504 Report a problem
    11/26/2025Listed for sale$125,000$100/sqft
    Source: LBMLS #202563504 Report a problem

    Public tax history

    YearProperty taxesTax assessment
    2025-- $120,310 +14.1%
    2024$2,437 +15.4%$105,480 +14.9%
    2023$2,111 +8%$91,830 +13.7%
    2022$1,955 -6.1%$80,730 +12.3%
    2021$2,082 +3.9%$71,900 +3.5%
    2020$2,005 $69,460 +2.9%
    2018-- $67,480 +3.8%
    2017-- $65,040 +3.9%
    2016-- $62,580 +3.2%
    2015-- $60,620 +4.2%
    2014-- $58,180 +4.4%
    2012-- $55,720
    2011-- $55,720 +1.7%
    2010-- $54,790
    2009-- $54,790 +3.2%
    2008-- $53,110 +12.9%
    2007-- $47,030
    Find assessor info on the county website

    Neighborhood: 79336

    Nearby schools

    GreatSchools rating
    Schools provided by the listing agent
    • Elementary: Capitol
    • Middle: Levelland
    • High: Levelland

    Source: LBMLS. This data may not be complete. We recommend contacting the local school district to confirm school assignments for this home.