Skip main navigation
Closed
  • $499,900

    131 Elm Street, Pittsfield, ME 04967

    4beds
    4,534sqft
    Single Family Residence
    Built in 1855
    1.23 Acres Lot
    $515,100 Zestimate®
    $110/sqft
    $3,173 Estimated rent

    Home value

    $515,100

    Estimated sales range

    Not available

    $3,173/mo

    Zestimate® history
    Loading
    Loading...

    Owner options

    List your home for rent

    $3,173/mo

    Rent Zestimate®

    Find your next renter with Zillow Rental Manager. Plus, with online applications, you can quickly screen prospective tenants – for free.

    Learn more

    $3,173/mo

    Rent Zestimate®

    Refinance and save

    $2,597/mo

    Est. payment

    Refinancing to a lower rate could help reduce your monthly payments and save thousands over the life of the loan.

    See today's rates

    $2,597/mo

    Est. payment

    Explore your selling options

    Work with a Zillow partner agent

    Leverage their expertise and Zillow's premium Showcase listings to get your home seen by more buyers.

    Get started

    List with your own agent

    Get your home in front of millions of buyers by listing it on Zillow.

    Learn how to do it

    Sell it yourself

    Take full control of how buyers see your home on Zillow by listing For Sale by Owner (FSBO).

    List your home

    What's special

    Original wood burning fireplaceExercise roomSecluded deckStained glass windowSoapstone countersWall of windowsLg soaking tub
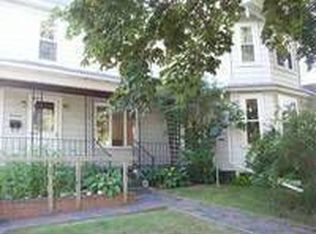
    Exceptionally lovingly cared for1855 New England Colonial sits on a lg. surveyed 1.23 acre intown lot w/road frontage on 3 streets. The lot is beautifully landscaped, partially fenced in & has a secluded deck off the back of the kitchen w/a pergola & a detached 2 car garage w/work shop area. This home is a must see! It is custom detailed throughout w/13+ rooms 2 full & 2 half baths and has been lovingly enjoyed by the owners. A spacious kitchen was masterfully created w/custom cabinets, double oven, propane cooktop, soapstone counters & an original slate sink, a spectacular built-in & lighted cabinet adds so much detail & a wall of windows offers views of the yard while making cooking a pleasure & leads out to the front yard. At the other end of the kitchen an antique wood cookstove warms the eat in kitchen area & invites guests to visit while enjoying less formal meals in this cozy spot. Off one side of the kitchen you have two stair cases that lead to the second floor but before exploring those rooms you still have a beautiful formal dining-room w/an original built in corner cabinet, a cozy parlor w/an original wood burning fireplace, glass doors at all the room entrances and then into a large formal living-room w/a stained glass window, a wet bar & a bathroom off this room, The beautiful original staircase leads up to 4 plus spacious bedrooms, 2 have cedar closets & as you work your way towards the second stairway that leads back to the front door you will find a master bath w/a lg soaking tub, a lg tiled shower & an attractive double vanity. The lg master bedroom offers skylight, an office area & on the other end is a huge, dreamy walk-in closet. There's so much more! The attached barn has been converted into a lg sewing/craft room w/a unique & very intriguing 3rd floor area! Back downstairs, you'll find a work-shop, an exercise room w/half bath, a laundry-room, another full bath & another room. So many possibilities for in-laws, possible home business or..

    Zillow last checked:

    Listing updated:

    Listed by:

    Berkshire Hathaway HomeServices Northeast Real Estate

    Bought with:

    Berkshire Hathaway HomeServices Northeast Real Estate

    Source: Maine Listings,MLS#: 1617752MLS Logo

    Facts & features

    Interior

    Bedrooms & bathrooms
    • Bedrooms: 4
    • Bathrooms: 4
    • Full bathrooms: 2
    • 1/2 bathrooms: 2
    Primary bedroom
    • Features: Full Bath, Soaking Tub, Suite
    • Level: Second
    Bedroom 1
    • Features: Closet
    • Level: Second
    Bedroom 2
    • Features: Closet
    • Level: Second
    Bedroom 3
    • Features: Closet
    • Level: Second
    Dining room
    • Features: Built-in Features, Formal
    • Level: First
    Exercise room
    • Features: Half Bath
    • Level: First
    Family room
    • Features: Wood Burning Fireplace
    • Level: First
    Kitchen
    • Features: Eat-in Kitchen, Kitchen Island, Pantry, Skylight, Wood Burning Fireplace
    • Level: First
    Laundry
    • Features: Built-in Features, Utility Sink
    • Level: First
    Living room
    • Features: Built-in Features, Formal
    • Level: First
    Other
    • Features: Utility Room
    • Level: First
    Other
    • Features: Rec Room
    • Level: Second
    Other
    • Features: Heated
    • Level: First
    Heating
    • Baseboard, Direct Vent Heater, Heat Pump, Hot Water, Zoned, Stove
    Cooling
    • Heat Pump
    Appliances
    • Included: Cooktop, Dishwasher, Refrigerator, Wall Oven
    • Laundry: Built-Ins, Sink
    Features
    • 1st Floor Primary Bedroom w/Bath, Bathtub, Pantry, Shower, Storage, Walk-In Closet(s), Primary Bedroom w/Bath
    • Flooring: Carpet, Tile, Wood
    • Windows: Double Pane Windows, Low Emissivity Windows
    • Basement: Interior Entry,Full,Sump Pump,Unfinished
    • Number of fireplaces: 1
    Interior area
    • Total structure area: 4,534
    • Total interior livable area: 4,534 sqft
    • Finished area above ground: 4,534
    • Finished area below ground: 0

    Property

    Parking
    • Total spaces: 2
    • Parking features: Paved, 5 - 10 Spaces, On Site, Garage Door Opener, Detached
    • Garage spaces: 2
    Features
    • Patio & porch: Deck, Porch
    • Has view: Yes
    • View description: Scenic
    • Body of water: No name (run off)
    • Frontage length: Waterfrontage: 288,Waterfrontage Owned: 288,Waterfrontage Shared: 222
    Lot
    • Size: 1.23 Acres
    • Features: City Lot, Near Golf Course, Near Shopping, Level, Open Lot, Landscaped
    Details
    • Additional structures: Shed(s)
    • Parcel number: PITDM028L074
    • Zoning: Residential

    Construction

    Type & style
    • Home type: SingleFamily
    • Architectural style: Colonial,New Englander
    • Property subtype: Single Family Residence
    Materials
    • Wood Frame, Wood Siding
    • Foundation: Granite, Pillar/Post/Pier
    • Roof: Shingle
    Condition
    • Year built: 1855

    Utilities & green energy

    • Electric: Circuit Breakers
    • Sewer: Public Sewer
    • Water: Public

    Community & neighborhood

    Location
    • Region: Pittsfield

    Other

    Other facts
    • Road surface type: Paved

    Price history

    DateEventPrice
    8/7/2025Sold$499,900$110/sqft
    Source: Maine Listings #1617752 Report a problem
    5/2/2025Pending sale$499,900$110/sqft
    Source: BHHS broker feed #1617752 Report a problem
    5/1/2025Contingent$499,900$110/sqft
    Source: Maine Listings #1617752 Report a problem
    4/2/2025Listed for sale$499,900$110/sqft
    Source: Maine Listings #1617752 Report a problem

    Public tax history

    YearProperty taxesTax assessment
    2024$5,479 +7.4%$260,300 +26.3%
    2023$5,101 +1.4%$206,100
    2022$5,029 +5.6%$206,100
    2021$4,761 -1.3%$206,100
    2020$4,823 +6.6%$206,100
    2019$4,524 +4.5%$206,100
    2018$4,328 +1.5%$206,100
    2017$4,266 +2.5%$206,100
    2016$4,163 +4.7%$206,100
    2015$3,978 +0.9%$206,100 -0.1%
    2014$3,942 +3.2%$206,400 0%
    2013$3,820 +1%$206,500 +1%
    2012$3,783 $204,500

    Find assessor info on the county website

    Neighborhood: 04967

    Nearby schools

    GreatSchools rating
    Get pre-qualified for a loan
    At Zillow Home Loans, we can pre-qualify you in as little as 5 minutes with no impact to your credit score.

    An equal housing lender. NMLS #10287.