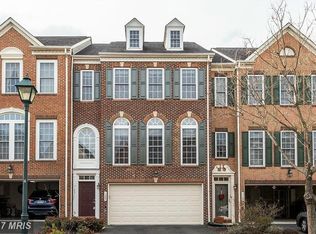
Spectacular Townhouse in Quince Orchard Park! Welcome to an exquisite 4-level townhouse nestled in the highly desirable Quince Orchard Park community, a gem that offers luxury, comfort, and convenience. Boasting a unique architecture, this property is not just a home; it’s a retreat designed for those who appreciate fine living. A grand entrance awaits with a 2-story tall foyer, leading to an expansive family room boasting a cozy gas fireplace, custom shelving, a full bathroom with a shower, and plenty of natural light streaming through double windows, complemented by a door that opens to a serene brick backyard. The main level features an open living room merging seamlessly with a formal dining area and a guest-friendly half bath. Chef's Dream Kitchen: Revel in a sunny and voluminous kitchen equipped with an island, double stainless steel ovens, a microwave, dishwasher, and a sizable refrigerator. The deck directly off the kitchen is perfect for savoring meals or enjoying leisure time outdoors. Complete with ample space for a large table, it's an ideal setting for gatherings. Ascend to discover 3 well-proportioned bedrooms and 2 full bathrooms, including a master suite with a luxurious Jacuzzi tub, standalone shower, and double vanity, promising relaxation and privacy. The two additional bedrooms share a tastefully appointed hallway bath. Private Top Floor Abode: The 4th bedroom, nestled on the top level, features a walk-in closet, offering a private escape within this spacious abode. Benefit from the efficiency and comfort provided by a dual heating and cooling system. Situated in the ideal locale—within the coveted Kentlands neighborhood—this townhouse allows residents to enjoy premier shopping, dining, and entertainment without paying the premium. Convenient access to I-270 and Route 28 makes commuting and travel simple. Community Living: Experience a lifestyle where work, leisure, and relaxation are seamlessly integrated. Quince Orchard Park is not just a place to reside; it's a community designed for living to the fullest. This property is more than a townhouse—it's a sanctuary that combines elegance, convenience, and lifestyle. Whether it's lounging by the gas fireplace, hosting a dinner party in the formal dining area, or unwinding in your own Jacuzzi, life in this home is sure to be memorable. A perfect confluence of location, luxury, and lifestyle awaits. Discover your dream home in Quince Orchard Park.
Sold for $750,000
$750,000
131 Elmira Ln, Gaithersburg, MD 20878
4beds
2,302sqft
Townhouse
Built in 2002
2,047 Square Feet Lot
$775,600 Zestimate®
$326/sqft
$3,597 Estimated rent
Home value
$775,600
$737,000 - $814,000
$3,597/mo
Zestimate® history
Owner options
List your home for rent
$3,597/mo
Rent Zestimate®
Find your next renter with Zillow Rental Manager. Plus, with online applications, you can quickly screen prospective tenants – for free.
$3,597/mo
Rent Zestimate®
Refinance and save
$4,678/mo
Est. payment
Refinancing to a lower rate could help reduce your monthly payments and save thousands over the life of the loan.
$4,678/mo
Est. payment
Explore your selling options
Work with a Zillow partner agent
Leverage their expertise and Zillow's premium Showcase listings to get your home seen by more buyers.
Get startedList with your own agent
Get your home in front of millions of buyers by listing it on Zillow.
Learn how to do itSell it yourself
Take full control of how buyers see your home on Zillow by listing For Sale by Owner (FSBO).
List your homeWhat's special
Gas fireplaceCozy gas fireplaceSerene brick backyardDouble vanityFine livingUnique architectureStandalone shower
Zillow last checked:
Listing updated:
Listed by:
Alena Kirillov 301-305-6901,
RE/MAX Plus
Bought with:
Lisa Sabelhaus, RS-0037772
RE/MAX Town Center
Source: Bright MLS,MLS#: MDMC2124286
Facts & features
Interior
Bedrooms & bathrooms
- Bedrooms: 4
- Bathrooms: 4
- Full bathrooms: 3
- 1/2 bathrooms: 1
- Main level bathrooms: 1
Basement
- Area: 947
Heating
- Central, Natural Gas
Cooling
- Central Air, Electric
Appliances
- Included: Electric Water Heater
Features
- Flooring: Ceramic Tile, Carpet, Hardwood
- Has basement: No
- Number of fireplaces: 1
Interior area
- Total structure area: 2,841
- Total interior livable area: 2,302 sqft
- Finished area above ground: 1,894
- Finished area below ground: 408
Property
Parking
- Total spaces: 4
- Parking features: Storage, Garage Faces Front, Garage Door Opener, Inside Entrance, Asphalt, Free, Unassigned, Attached, Driveway, Off Street
- Attached garage spaces: 2
- Uncovered spaces: 2
Accessibility
- Accessibility features: None
Features
- Levels: Four
- Stories: 4
- Pool features: Community
Lot
- Size: 2,047 Square Feet
Details
- Additional structures: Above Grade, Below Grade
- Parcel number: 160903348114
- Zoning: MXD
- Special conditions: Standard
Construction
Type & style
- Home type: Townhouse
- Architectural style: Colonial
- Property subtype: Townhouse
Materials
- Brick, Brick Front
- Foundation: Concrete Perimeter
- Roof: Shingle
Condition
- Excellent
- New construction: No
- Year built: 2002
Utilities & green energy
- Sewer: Public Sewer
- Water: Public
Community & HOA
Community
- Features: Pool
- Subdivision: Quince Orchard Park
HOA
- Has HOA: Yes
- Amenities included: Basketball Court, Baseball Field, Clubhouse, Common Grounds, Community Center, Fitness Center, Meeting Room, Party Room, Pool, Tennis Court(s), Volleyball Courts, Jogging Path, Tot Lots/Playground
- Services included: Common Area Maintenance, Health Club, Pool(s), Recreation Facility, Road Maintenance, Snow Removal, Trash
- HOA fee: $115 monthly
- HOA name: THE MANAGEMENT GROUP ASSOCIATES, INC.
Location
- Region: Gaithersburg
- Municipality: City of Gaithersburg
Financial & listing details
- Price per square foot: $326/sqft
- Tax assessed value: $565,000
- Annual tax amount: $7,559
- Date on market: 3/20/2024
- Listing agreement: Exclusive Right To Sell
- Ownership: Fee Simple
Price history
| Date | Event | Price |
|---|---|---|
| 4/15/2024 | Sold | $750,000+7.2%$326/sqft |
Source:  Bright MLS #MDMC2124286 Report a problem Bright MLS #MDMC2124286 Report a problem | ||
| 4/9/2024 | Pending sale | $699,900$304/sqft |
Source: Bright MLS #MDMC2124286 Report a problem | ||
| 3/25/2024 | Contingent | $699,900$304/sqft |
Source: Bright MLS #MDMC2124286 Report a problem | ||
| 3/20/2024 | Listed for sale | $699,900+75.4%$304/sqft |
Source: Bright MLS #MDMC2124286 Report a problem | ||
| 12/10/2002 | Sold | $399,140$173/sqft |
Source: Public Record Report a problem | ||
Public tax history
| Year | Property taxes | Tax assessment |
|---|---|---|
| 2025 | $8,116 +2.5% | $651,933 +7.1% |
| 2024 | $7,919 +8.2% | $608,467 +7.7% |
| 2023 | $7,320 +3.2% | $565,000 +0.3% |
| 2022 | $7,096 -0.2% | $563,367 +0.3% |
| 2021 | $7,108 +0.6% | $561,733 +0.3% |
| 2020 | $7,066 +2.6% | $560,100 |
| 2019 | $6,884 -0.6% | $560,100 +3% |
| 2018 | $6,923 -0.7% | $543,967 +1.5% |
| 2017 | $6,975 +25.2% | $535,900 +5.6% |
| 2016 | $5,573 | $507,467 +5.9% |
| 2015 | $5,573 | $479,033 +6.3% |
| 2014 | $5,573 | $450,600 |
| 2013 | -- | $450,600 |
| 2012 | -- | $450,600 -8.2% |
| 2011 | -- | $490,810 |
| 2010 | -- | $490,810 |
| 2009 | -- | $490,810 -19.1% |
| 2008 | -- | $606,710 +14.3% |
| 2007 | -- | $530,870 +16.7% |
| 2006 | -- | $455,030 +20% |
| 2005 | -- | $379,190 +14.5% |
| 2004 | -- | $331,140 |
| 2003 | -- | $331,140 +727.9% |
| 2002 | -- | $40,000 |
Find assessor info on the county website
Neighborhood: Quince Orchard Park
Nearby homes
- $720,400-- bd3 ba2k sqft135 Elmira Ln, Gaithersburg, MD 20878Off Market
- $703,500-- bd2 ba1.8k sqft127 Elmira Ln, Gaithersburg, MD 20878Off Market
- $722,3003 bd4 ba2.3k sqft123 Elmira Ln, Gaithersburg, MD 20878Off Market
- $722,9003 bd3 ba1.8k sqft119 Elmira Ln, Gaithersburg, MD 20878Off Market

- $792,0003 bd4 ba3k sqft900 Highland Ridge Ave, Gaithersburg, MD 20878Off Market
- $735,0004 bd5 ba1.9k sqft904 Highland Ridge Ave, Gaithersburg, MD 20878Off Market
- $693,3003 bd3 ba2k sqft115 Elmira Ln, Gaithersburg, MD 20878Off Market
- $791,1004 bd3 ba2k sqft128 Elmira Ln, Gaithersburg, MD 20878Off Market
Nearby schools
GreatSchools rating
- 8/10Diamond Elementary SchoolGrades: PK-5Distance: 1.1 mi
- 6/10Lakelands Park Middle SchoolGrades: 6-8Distance: 0.6 mi
- 7/10Northwest High SchoolGrades: 9-12Distance: 3.3 mi
Schools provided by the listing agent
- Elementary: Diamond
- Middle: Lakelands Park
- High: Northwest
- District: Montgomery County Public Schools
Source: Bright MLS. This data may not be complete. We recommend contacting the local school district to confirm school assignments for this home.
Get a cash offer in 3 minutes
Find out how much your home could sell for in as little as 3 minutes with a no-obligation cash offer.
Estimated market value
$775,600
Get a cash offer in 3 minutes
Find out how much your home could sell for in as little as 3 minutes with a no-obligation cash offer.
Estimated market value
$775,600
Nearby cities
Nearby neighborhoods
Nearby zip codes
Other Gaithersburg Topics
