The space you need, the updates you'll appreciate, and the utility costs you'll love.
Located on a corner lot in the Village of Dannemora, this 4-bedroom, 2.5-bath home offers a blend of character, comfort, and functionality. The spacious kitchen features a 5½-foot reclaimed butcher block island and flows into the living room through a beautiful archway. An all-season sunroom with Marvin French doors opens to the back deck and fenced backyard, creating the perfect space to relax or entertain.
The primary suite includes a walk-in/through closet and a private bath with a Jacuzzi tub and tiled shower. Low-E vinyl tilt-in windows, natural gas heat, public water, and public sewer help keep everyday living efficient and affordable.
Recent improvements include a new asphalt roof (2023), paved driveway (2024), and storage shed (2024). With plenty of living space and thoughtful updates throughout, this home is ready for its next chapter.
Pending
Price cut: $5K (7/21)
$209,900
131 Emmons St, Dannemora, NY 12929
4beds
1,600sqft
Single Family Residence
Built in 1900
3,005 Square Feet Lot
$-- Zestimate®
$131/sqft
$-- HOA
What's special
Back deckCorner lotLow-e vinyl tilt-in windowsSpacious kitchenFenced backyard
- 116 days
- 138
- 2
Zillow last checked:
Listing updated:
Listed by:
REMAX North Country 518-563-1200,
Nicholas Buccellato
Source: ACVMLS,MLS#: 207533
Facts & features
Interior
Bedrooms & bathrooms
- Bedrooms: 4
- Bathrooms: 3
- Full bathrooms: 2
- 1/2 bathrooms: 1
- Main level bathrooms: 1
- Main level bedrooms: 1
Primary bedroom
- Features: Carpet
- Level: Second
- Area: 225 Square Feet
- Dimensions: 12.5 x 18
Bedroom 1
- Features: Laminate Counters
- Level: First
- Area: 106.25 Square Feet
- Dimensions: 8.5 x 12.5
Bedroom 2
- Features: Carpet
- Level: Second
- Area: 148.5 Square Feet
- Dimensions: 11 x 13.5
Bedroom 3
- Features: Carpet
- Level: Second
- Area: 90 Square Feet
- Dimensions: 9 x 10
Primary bathroom
- Features: Ceramic Tile
- Level: Second
- Area: 103.5 Square Feet
- Dimensions: 9 x 11.5
Bathroom 1
- Description: 1/2 bath
- Features: Vinyl
- Level: First
- Area: 22 Square Feet
- Dimensions: 4 x 5.5
Bathroom 2
- Features: Ceramic Tile
- Level: Second
- Area: 45.5 Square Feet
- Dimensions: 6.5 x 7
Dining room
- Features: Laminate Counters
- Level: First
- Area: 156.25 Square Feet
- Dimensions: 12.5 x 12.5
Kitchen
- Features: Vinyl
- Level: First
- Area: 182 Square Feet
- Dimensions: 13 x 14
Living room
- Features: Laminate Counters
- Level: First
- Area: 175 Square Feet
- Dimensions: 12.5 x 14
Sunroom
- Features: Laminate Counters
- Level: First
- Area: 135 Square Feet
- Dimensions: 7.5 x 18
Heating
- Baseboard, Fireplace(s), Hot Water, Natural Gas
Appliances
- Included: Dishwasher, Gas Oven, Gas Range, Range Hood, Refrigerator, Stainless Steel Appliance(s), Trash Compactor, Wine Cooler
- Laundry: In Kitchen, Washer Hookup
Features
- Built-in Features, Ceiling Fan(s), Kitchen Island, Walk-In Closet(s)
- Flooring: Carpet, Combination, Laminate, Tile
- Doors: French Doors, Storm Door(s)
- Windows: Double Pane Windows, Vinyl Clad Windows
- Basement: Unfinished
- Number of fireplaces: 1
- Fireplace features: Gas Log, See Remarks
Interior area
- Total structure area: 1,600
- Total interior livable area: 1,600 sqft
- Finished area above ground: 1,600
- Finished area below ground: 0
Property
Parking
- Parking features: Driveway, Paved
Features
- Levels: One and One Half
- Stories: 1
- Patio & porch: Deck, Front Porch
- Exterior features: Lighting
- Fencing: Chain Link
- Has view: Yes
- View description: Neighborhood
Lot
- Size: 3,005 Square Feet
- Dimensions: 52' x 57.8'
- Features: Cleared, Corner Lot
Details
- Additional structures: Shed(s)
- Parcel number: 187.20414
Construction
Type & style
- Home type: SingleFamily
- Architectural style: Old Style
- Property subtype: Single Family Residence
Materials
- Vinyl Siding
- Foundation: Stone
- Roof: Asphalt,Metal
Condition
- Updated/Remodeled
- New construction: No
- Year built: 1900
Utilities & green energy
- Sewer: Public Sewer
- Water: Public
- Utilities for property: Electricity Connected, Internet Available, Natural Gas Connected, Sewer Connected, Water Connected
Community & HOA
Community
- Security: Carbon Monoxide Detector(s), Smoke Detector(s)
Location
- Region: Dannemora
Financial & listing details
- Price per square foot: $131/sqft
- Tax assessed value: $198,400
- Annual tax amount: $5,242
- Date on market: 6/11/2026
- Listing agreement: Exclusive Right To Sell
- Listing terms: Cash,Conventional,FHA,VA Loan
- Lease term: Short Term Lease
- Electric utility on property: Yes
- Road surface type: Paved
Estimated market value
Not available
Estimated sales range
Not available
Not available
Price history
| Date | Event | Price |
|---|---|---|
| 9/18/2026 | Pending sale | $209,900$131/sqft |
Source:  ACVMLS #207533 Report a problem ACVMLS #207533 Report a problem | ||
| 7/21/2026 | Price change | $209,900-2.3%$131/sqft |
Source: ACVMLS #207533 Report a problem | ||
| 7/6/2026 | Price change | $214,900-4.4%$134/sqft |
Source: ACVMLS #207533 Report a problem | ||
| 6/11/2026 | Listed for sale | $224,900+26%$141/sqft |
Source: ACVMLS #207533 Report a problem | ||
| 3/18/2022 | Sold | $178,500$112/sqft |
Source: ACVMLS #174237 Report a problem | ||
| 1/18/2022 | Pending sale | $178,500$112/sqft |
Source: ACVMLS #174237 Report a problem | ||
| 11/7/2021 | Listed for sale | $178,500$112/sqft |
Source: ACVMLS #174237 Report a problem | ||
| 9/23/2021 | Pending sale | $178,500$112/sqft |
Source: ACVMLS #174237 Report a problem | ||
| 8/4/2021 | Listed for sale | $178,500+7%$112/sqft |
Source:  RE/MAX International #174237 Report a problem RE/MAX International #174237 Report a problem | ||
| 1/1/2019 | Listing removed | $166,900$104/sqft |
Source: Kavanaugh Realty #163613 Report a problem | ||
| 11/11/2018 | Price change | $166,900-0.7%$104/sqft |
Source: Kavanaugh Realty #163613 Report a problem | ||
| 8/5/2018 | Listed for sale | $168,000+761.5%$105/sqft |
Source: Keller Williams Capital District #163613 Report a problem | ||
| 6/9/2005 | Sold | $19,500-64.7%$12/sqft |
Source: Public Record Report a problem | ||
| 12/20/2004 | Sold | $55,288+60.3%$35/sqft |
Source: Public Record Report a problem | ||
| 11/17/1999 | Sold | $34,500$22/sqft |
Source: Public Record Report a problem | ||
Public tax history
| Year | Property taxes | Tax assessment |
|---|---|---|
| 2025 | -- | $198,400 +53% |
| 2024 | -- | $129,700 |
| 2023 | -- | $129,700 +8.4% |
| 2022 | -- | $119,600 +33.3% |
| 2021 | -- | $89,700 |
| 2020 | -- | $89,700 +5.8% |
| 2019 | -- | $84,800 |
| 2018 | -- | $84,800 |
| 2017 | $1,111 | $84,800 |
| 2016 | -- | $84,800 |
| 2015 | -- | $84,800 |
| 2014 | -- | $84,800 |
| 2013 | -- | $84,800 |
| 2012 | -- | $84,800 |
| 2011 | -- | $84,800 +16.6% |
| 2010 | -- | $72,700 |
| 2009 | -- | $72,700 |
| 2008 | -- | $72,700 +6.9% |
| 2007 | -- | $68,000 +5.6% |
| 2006 | -- | $64,400 +45% |
| 2005 | -- | $44,400 |
| 2004 | -- | $44,400 +14.1% |
| 2003 | -- | $38,900 |
| 2002 | -- | $38,900 |
| 2001 | -- | $38,900 |
| 2000 | -- | $38,900 |
Find assessor info on the county website
Monthly payment
Climate risks
Neighborhood: 12929

Similar homes
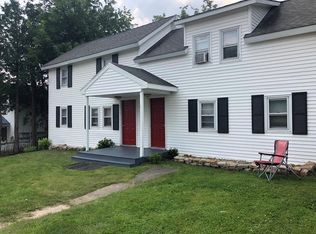
- $255,0005 bd3 ba2.1k sqft182 Smith St, Dannemora, NY 12929For Sale
 MLS ID #208104, Bridget Anne Pellerin, Listing by: Coldwell Banker Whitbeck Assoc. Plattsburgh. ACVMLS
 - $169,0003 bd2 ba1.1k sqft53 Bouck St, Dannemora, NY 12929For Sale
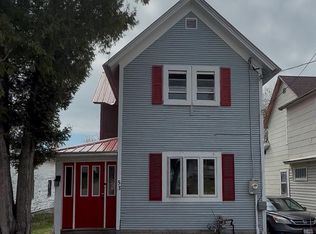 MLS ID #207071, Lindsay Boulerice, Listing by: LB House To Home Realty. ACVMLS
 - $185,0003 bd1 ba960 sqft43 Pleasant St, Dannemora, NY 12929For Sale
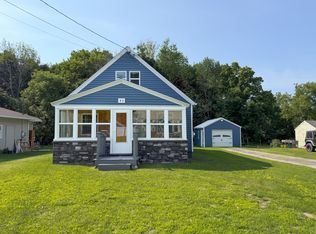 MLS ID #207841, Lindsay Boulerice, Listing by: LB House To Home Realty. ACVMLS
 - $274,9004 bd2 ba2.3k sqft23 Flagg St, Dannemora, NY 12929New Construction
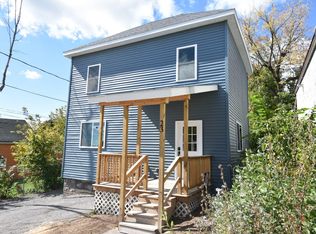 MLS ID #208448, Hannah Filion, Listing by: Century 21 The One. ACVMLS
