MLS# 20715728 - Built by Altura Homes - Ready Now! ~ This soon-to-be-completed traditional-style single-family residence is located in the desirable Heritage subdivision within the Rockwall ISD. The 5-bedroom, 4-bathroom home boasts 3468 sq. ft. of spacious elegance. The open floorplan is perfect for entertaining, with a family room featuring a gas fireplace for cozy evenings. The eat-in kitchen is a chef's dream, complete with granite counters, an island, and modern amenities. The home is wired for data and cable TV, and includes decorative lighting throughout. The exterior features a covered patio for relaxation, complemented by functional rain gutters and lighting. Energy efficiency is a priority, with zoned natural gas heating and central air, both equipped with ENERGY STAR qualified equipment. The property includes a 3-car garage, and sits on an expansive lot. With carpet, ceramic tile, and luxury vinyl plank flooring, this home is the epitome of comfort and style.
Sold
Price Unknown
131 Endowment McLendon, Rockwall, TX 75032
5beds
3,468sqft
Single Family Residence
Built in 2025
1 Acres Lot
$753,900 Zestimate®
$--/sqft
$4,539 Estimated rent
Home value
$753,900
$686,000 - $829,000
$4,539/mo
Zestimate® history
Owner options
List your home for rent
$4,539/mo
Rent Zestimate®
Find your next renter with Zillow Rental Manager. Plus, with online applications, you can quickly screen prospective tenants – for free.
$4,539/mo
Rent Zestimate®
Refinance and save
$695/mo
Est. payment
Refinancing to a lower rate could help reduce your monthly payments and save thousands over the life of the loan.
$695/mo
Est. payment
Explore your selling options
Work with a Zillow partner agent
Leverage their expertise and Zillow's premium Showcase listings to get your home seen by more buyers.
Get startedList with your own agent
Get your home in front of millions of buyers by listing it on Zillow.
Learn how to do itSell it yourself
Take full control of how buyers see your home on Zillow by listing For Sale by Owner (FSBO).
List your homeWhat's special
Sprawling one acre lotFive spacious bedroomsThree-car garageGame roomMud room
Zillow last checked:
Listing updated:
Listed by:
Ben Caballero 0096651 888-872-6006,
HomesUSA.com 888-872-6006
Bought with:
Daniel Castillo
Ultima Real Estate
Source: NTREIS,MLS#: 20715728
Facts & features
Interior
Bedrooms & bathrooms
- Bedrooms: 5
- Bathrooms: 4
- Full bathrooms: 4
Primary bedroom
- Features: Dual Sinks, En Suite Bathroom, Garden Tub/Roman Tub, Separate Shower, Walk-In Closet(s)
- Level: First
- Dimensions: 16 x 16
Bedroom
- Level: First
- Dimensions: 11 x 12
Bedroom
- Level: First
- Dimensions: 13 x 11
Bedroom
- Level: First
- Dimensions: 11 x 12
Bedroom
- Level: First
- Dimensions: 11 x 12
Bonus room
- Level: First
- Dimensions: 15 x 13
Dining room
- Level: First
- Dimensions: 13 x 12
Game room
- Level: First
- Dimensions: 15 x 13
Kitchen
- Features: Breakfast Bar, Built-in Features, Eat-in Kitchen, Granite Counters, Kitchen Island, Pantry
- Level: First
- Dimensions: 4 x 4
Living room
- Level: First
- Dimensions: 21 x 20
Media room
- Level: First
- Dimensions: 15 x 14
Office
- Level: First
- Dimensions: 11 x 11
Utility room
- Features: Utility Room
- Level: First
- Dimensions: 4 x 4
Heating
- Central, ENERGY STAR Qualified Equipment, Natural Gas, Zoned
Cooling
- Central Air, Ceiling Fan(s), ENERGY STAR Qualified Equipment, Zoned
Appliances
- Included: Some Gas Appliances, Dishwasher, Electric Oven, Gas Cooktop, Disposal, Gas Water Heater, Microwave, Plumbed For Gas, Tankless Water Heater, Vented Exhaust Fan
- Laundry: Washer Hookup, Electric Dryer Hookup, Laundry in Utility Room
Features
- Decorative/Designer Lighting Fixtures, Double Vanity, Eat-in Kitchen, Granite Counters, High Speed Internet, Kitchen Island, Open Floorplan, Pantry, Cable TV, Wired for Data, Wired for Sound
- Flooring: Carpet, Ceramic Tile, Luxury Vinyl Plank
- Has basement: No
- Number of fireplaces: 1
- Fireplace features: Family Room, Gas, Gas Log
Interior area
- Total interior livable area: 3,468 sqft
Property
Parking
- Total spaces: 3
- Parking features: Garage, Garage Door Opener
- Attached garage spaces: 3
Features
- Levels: One
- Stories: 1
- Patio & porch: Covered
- Exterior features: Lighting, Rain Gutters
- Pool features: None
- Fencing: None
Lot
- Size: 1 Acres
- Features: Acreage
Details
- Parcel number: 332411
Construction
Type & style
- Home type: SingleFamily
- Architectural style: Traditional,Detached
- Property subtype: Single Family Residence
Materials
- Brick, Rock, Stone
- Foundation: Slab
- Roof: Composition
Condition
- New construction: Yes
- Year built: 2025
Utilities & green energy
- Sewer: Aerobic Septic
- Utilities for property: Natural Gas Available, Septic Available, Separate Meters, Water Available, Cable Available
Green energy
- Energy efficient items: Construction, HVAC, Insulation, Lighting, Rain/Freeze Sensors, Thermostat, Water Heater, Windows
- Water conservation: Low-Flow Fixtures
Community & HOA
Community
- Features: Community Mailbox
- Security: Carbon Monoxide Detector(s), Smoke Detector(s)
- Subdivision: Heritage
HOA
- Has HOA: Yes
- Services included: Maintenance Structure
- HOA fee: $695 annually
- HOA name: Gulf Professionals
- HOA phone: 469-600-5080
Location
- Region: Rockwall
Financial & listing details
- Date on market: 8/29/2024
- Cumulative days on market: 88 days
Price history
| Date | Event | Price |
|---|---|---|
| 2/21/2025 | Sold | -- |
Source: NTREIS #20715728 Report a problem | ||
| 1/24/2025 | Pending sale | $649,787$187/sqft |
Source: NTREIS #20715728 Report a problem | ||
| 12/31/2024 | Price change | $649,787-10.3%$187/sqft |
Source: NTREIS #20715728 Report a problem | ||
| 11/1/2024 | Pending sale | $724,262$209/sqft |
Source: NTREIS #20715728 Report a problem | ||
| 9/30/2024 | Listed for sale | $724,262$209/sqft |
Source: NTREIS #20715728 Report a problem | ||
| 9/16/2024 | Listing removed | $724,262$209/sqft |
Source: NTREIS #20715728 Report a problem | ||
| 8/29/2024 | Listed for sale | $724,262$209/sqft |
Source: NTREIS #20715728 Report a problem | ||
Public tax history
Tax history is unavailable.
Neighborhood: 75032
Nearby homes
- $--4 bd4 ba2.6k sqft168 Settlement McLendon, Rockwall, TX 75032Sold
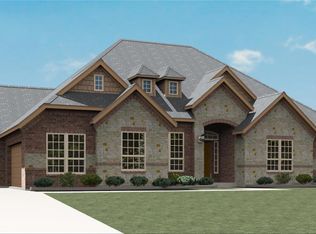
- $--5 bd4 ba3.9k sqft120 Settlement McLendon, Rockwall, TX 75032Sold

- $--4 bd4 ba2.6k sqft140 Settlement McLendon, Rockwall, TX 75032Sold

- $--4 bd4 ba3k sqft208 Heirloom McLendon, Rockwall, TX 75032Sold
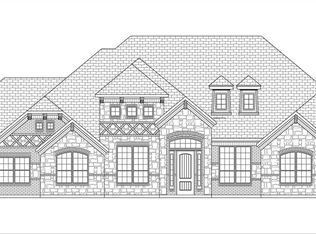
- $--5 bd4 ba3.4k sqft135 Settlement McLendon, Rockwall, TX 75032Sold
- $50,000-- bd-- ba2.3k sqft1085 Pullen Rd, Rockwall, TX 75032Off Market
- $412,5006 bd2 ba1.9k sqft505 Sinks Rd, Rockwall, TX 75032Off Market
- $198,0001.91 acresTRACT 6 Coolwater Cir, Forney, TX 75126Lot/Land
Nearby schools
GreatSchools rating
- 9/10Dorothy Smith Pullen Elementary SchoolGrades: PK-6Distance: 2.2 mi
- 8/10Maurine Cain Middle SchoolGrades: 7-8Distance: 2 mi
- 7/10Rockwall-Heath High SchoolGrades: 9-12Distance: 3.3 mi
Schools provided by the listing agent
- Elementary: Amy Parks-Heath
- Middle: Cain
- High: Heath
- District: Rockwall ISD
Source: NTREIS. This data may not be complete. We recommend contacting the local school district to confirm school assignments for this home.
Get a cash offer in 3 minutes
Find out how much your home could sell for in as little as 3 minutes with a no-obligation cash offer.
Estimated market value
$753,900
Get a cash offer in 3 minutes
Find out how much your home could sell for in as little as 3 minutes with a no-obligation cash offer.
Estimated market value
$753,900
- Texas
- Rockwall County
- Rockwall
- 75032
- 131 Endowment McLendon
