Welcome to 131 Equine Way, a beautifully upgraded 2-bedroom, 2.5-bathroom home located in the highly sought-after Oasis enclave of Rancho Mission Viejo. Nestled in the heart of Rienda, this 1,289 sq ft residence combines modern design with comfort and functionality, offering a lifestyle that is both relaxed and refined. From the moment you enter, you’ll appreciate the open-concept layout that seamlessly connects the kitchen, dining, and living areas perfect for entertaining or everyday living. Step out onto your private balcony and enjoy future unobstructed views of Boulder Pond, an ideal space to unwind or host guests. Both bedrooms feature their own ensuite bathrooms, offering comfort and privacy for residents and guests alike. The spacious primary suite is bathed in natural light, thanks to two additional windows and no shared walls, creating a peaceful retreat. Inside, this home showcases nearly $40,000 in builder and post-build upgrades, including luxury vinyl plank flooring, upgraded textured carpet, custom tier-on-tier plantation shutters, and smart home features that can be easily controlled via app. The oversized two-car tandem garage provides ample space for parking, storage, or flex-use whether a home gym, office, or creative workspace. You’ll also appreciate the added convenience of a built-in EV charger and a reverse osmosis water filtration system. Just steps from Boulder Pond, the neighborhood park and playground, and a short walk to Ranch Cove’s resort-style pool and open-air fitness center, you’re also ideally located near the future Rienda K-8 school slated to open in 2027. Immerse yourself in the exceptional amenities of Rancho Mission Viejo, including the vibrant Ranch Camp, the state-of-the-art Ranch Cove community pool and gym, and countless recreational opportunities that define the unmatched lifestyle of this community. Exclusive to Rancho Mission Viejo residents are all amenities in the Villages of Sendero, Esencia, Rienda, and future Villages. There are community amenities for all from breath-taking resort-style pools and spas, Esencia school K-8, community farms, fitness centers, guest house, putting green, bocce ball courts, tennis and pickle ball courts, playgrounds, coffee shop, fire pits, an arcade and so much more!
Sold for $736,000
Listed by: First Team Real Estate • Dave Archuletta • Contact: 949-458-1033
Bought with: Coldwell Banker Realty
$736,000
131 Equine Way, Mission Viejo, CA 92694
2beds
1,289sqft
Condominium
Built in 2023
-- sqft lot
$745,400 Zestimate®
$571/sqft
$4,413 Estimated rent
Home value
$745,400
$686,000 - $812,000
$4,413/mo
Zestimate® history
Owner options
List your home for rent
$4,413/mo
Rent Zestimate®
Find your next renter with Zillow Rental Manager. Plus, with online applications, you can quickly screen prospective tenants – for free.
$4,413/mo
Rent Zestimate®
Refinance and save
$4,889/mo
Est. payment
Refinancing to a lower rate could help reduce your monthly payments and save thousands over the life of the loan.
$4,889/mo
Est. payment
Explore your selling options
Work with a Zillow partner agent
Leverage their expertise and Zillow's premium Showcase listings to get your home seen by more buyers.
Get startedList with your own agent
Get your home in front of millions of buyers by listing it on Zillow.
Learn how to do itSell it yourself
Take full control of how buyers see your home on Zillow by listing For Sale by Owner (FSBO).
List your homeWhat's special
Private balconyOversized two-car tandem garageCustom tier-on-tier plantation shuttersEnsuite bathroomsSpacious primary suiteSmart home featuresUpgraded textured carpet
Zillow last checked:
Listing updated:
Listed by:
Dave Archuletta DRE #02092569 949-550-2307,
First Team Real Estate,
Julia Archuletta DRE #01884122,
First Team Real Estate
Bought with:
Robin Rice, DRE #01900618
Coldwell Banker Realty
Source: CRMLS,MLS#: OC25177708 Originating MLS: California Regional MLS
Originating MLS: California Regional MLSFacts & features
Interior
Bedrooms & bathrooms
- Bedrooms: 2
- Bathrooms: 3
- Full bathrooms: 2
- 1/2 bathrooms: 1
Rooms
- Room types: Bedroom, Great Room, Other
Bedroom
- Features: All Bedrooms Up
Bathroom
- Features: Dual Sinks, Separate Shower, Tub Shower, Walk-In Shower
Kitchen
- Features: Kitchen Island, Kitchen/Family Room Combo, Quartz Counters
Other
- Features: Walk-In Closet(s)
Heating
- Central
Cooling
- Central Air
Appliances
- Included: Convection Oven, Dishwasher, Freezer, Gas Cooktop, Ice Maker, Refrigerator, Vented Exhaust Fan
- Laundry: Washer Hookup, Gas Dryer Hookup, Inside, Laundry Closet, Stacked
Features
- Breakfast Bar, Built-in Features, Balcony, High Ceilings, Open Floorplan, Pantry, Quartz Counters, Recessed Lighting, Wired for Data, All Bedrooms Up, Walk-In Closet(s)
- Flooring: Carpet, See Remarks, Tile, Vinyl
- Windows: Double Pane Windows, Plantation Shutters
- Has fireplace: No
- Fireplace features: None
- Common walls with other units/homes: 2+ Common Walls
Interior area
- Total interior livable area: 1,289 sqft
Property
Parking
- Total spaces: 2
- Parking features: Direct Access, Garage
- Attached garage spaces: 2
Features
- Levels: Three Or More
- Stories: 3
- Entry location: 1
- Patio & porch: Covered, Deck, Front Porch
- Pool features: Community, Association
- Has spa: Yes
- Spa features: Association, Community
- Has view: Yes
- View description: Neighborhood
Lot
- Size: 1,600 Square Feet
- Features: 11-15 Units/Acre, 6-10 Units/Acre, Close to Clubhouse, Near Park
Details
- Parcel number: 93184203
- Special conditions: Standard
Construction
Type & style
- Home type: Condo
- Property subtype: Condominium
- Attached to another structure: Yes
Materials
- Foundation: Slab
Condition
- Turnkey
- New construction: No
- Year built: 2023
Details
- Builder model: Plan 2
- Builder name: Lennar
Utilities & green energy
- Sewer: Public Sewer
- Water: Public
Community & HOA
Community
- Features: Biking, Curbs, Dog Park, Gutter(s), Hiking, Storm Drain(s), Street Lights, Sidewalks, Park, Pool
- Subdivision: Oasis (Osis)
HOA
- Has HOA: Yes
- Amenities included: Bocce Court, Clubhouse, Controlled Access, Sport Court, Dog Park, Fitness Center, Fire Pit, Game Room, Meeting Room, Meeting/Banquet/Party Room, Outdoor Cooking Area, Other Courts, Barbecue, Picnic Area, Paddle Tennis, Playground, Pickleball, Pool, Pet Restrictions, Pets Allowed, Recreation Room
- HOA fee: $246 monthly
- HOA name: Rancho MMC
- HOA phone: 949-625-6500
- Second HOA fee: $513 monthly
- Second HOA name: Rienda Neighborhood Corp
Location
- Region: Mission Viejo
Financial & listing details
- Price per square foot: $571/sqft
- Tax assessed value: $652,789
- Annual tax amount: $12,422
- Date on market: 8/6/2025
- Cumulative days on market: 20 days
- Listing terms: Cash,Conventional,1031 Exchange,Fannie Mae,Freddie Mac,VA Loan
Price history
| Date | Event | Price |
|---|---|---|
| 9/25/2025 | Sold | $736,000+2.9%$571/sqft |
Source:  CRMLS #OC25177708 Report a problem CRMLS #OC25177708 Report a problem | ||
| 8/26/2025 | Contingent | $715,000$555/sqft |
Source: CRMLS #OC25177708 Report a problem | ||
| 8/7/2025 | Listed for sale | $715,000+11.7%$555/sqft |
Source: CRMLS #OC25177708 Report a problem | ||
| 11/17/2023 | Sold | $640,000+0%$497/sqft |
Source: Public Record Report a problem | ||
| 9/8/2023 | Price change | $639,990-7.2%$497/sqft |
Source:  Lennar Homes Report a problem Lennar Homes Report a problem | ||
| 8/30/2023 | Listed for sale | $689,990$535/sqft |
Source: Lennar Homes Report a problem | ||
Public tax history
| Year | Property taxes | Tax assessment |
|---|---|---|
| 2025 | $12,422 +1.1% | $652,789 +2% |
| 2024 | $12,292 +52.4% | $639,990 +129.2% |
| 2023 | $8,066 | $279,250 |
Find assessor info on the county website
Neighborhood: 92694
Nearby homes
- $565,9901 bd2 ba961 sqft140 Yearling Way, Mission Viejo, CA 92694Sold

- $775,0002 bd3 ba1.4k sqft150 Yearling Way, Rancho Mission Viejo, CA 92694Sold
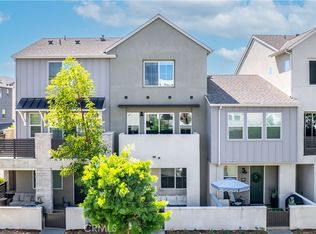
- $897,0002 bd3 ba1.4k sqft35 Crown Point Dr, Rancho Mission Viejo, CA 92694Sold
- $810,0002 bd3 ba1.4k sqft201 Juniper Dr, Ladera Ranch, CA 92694Sold
- $909,9903 bd4 ba1.6k sqft141 Graze Way Rancho, Mission Viejo, CA 92694For Sale
- $699,9902 bd3 ba1.2k sqft220 Yearling Way, Mission Viejo, CA 92694Sold
- $719,9902 bd3 ba1.4k sqft22 Juniper Dr, Ladera Ranch, CA 92694Sold
- $938,5002 bd3 ba1.5k sqft36 Crown Point Dr, Rancho Mission Viejo, CA 92694Sold
Nearby schools
GreatSchools rating
- 10/10Esencia TK-8Grades: K-5Distance: 1.2 mi
- 10/10Esencia MiddleGrades: 6-8Distance: 1.2 mi
- 9/10Tesoro High SchoolGrades: 9-12Distance: 4.4 mi
Schools provided by the listing agent
- High: Tesoro
Source: CRMLS. This data may not be complete. We recommend contacting the local school district to confirm school assignments for this home.
Get a cash offer in 3 minutes
Find out how much your home could sell for in as little as 3 minutes with a no-obligation cash offer.
Estimated market value
$745,400
Get a cash offer in 3 minutes
Find out how much your home could sell for in as little as 3 minutes with a no-obligation cash offer.
Estimated market value
$745,400
- California
- Orange County
- Rancho Mission Viejo
- 92694
- 131 Equine Way
Nearby cities
Nearby zip codes
Other Rancho Mission Viejo Topics
- Apartments for Rent in 92694
- Houses for Sale in 92694
- Houses for Rent in 92694
- 92694 Real Estate
- Rancho Mission Viejo Condos
- Houses for Sale in Rancho Mission Viejo
- Newest Listings in Rancho Mission Viejo
- Rancho Mission Viejo Home Values
- Rancho Mission Viejo Real Estate Agents
- Rancho Mission Viejo Refinance
- Rancho Mission Viejo Mortgage Rates
