Discover this move-in-ready home, ideally located in a family-friendly neighbourhood on Hamilton Mountain close to schools, parks, and shopping. This stunning freehold townhome offers 3 bedrooms and 2.5 bathrooms, including a primary ensuite, and has just undergone a complete transformation. Enjoy a brand-new kitchen with modern cabinetry, stylish quartz countertops and backsplash, complete with new stainless-steel appliances. Freshly painted in neutral tones, the home features 8mm luxury vinyl plank flooring, new trim and baseboards, and upgraded bathroom vanities for a fresh, contemporary feel. The finished basement provides additional living space with brand-new carpeting—perfect for a family room, home office, or play area. Outside, enjoy a private fenced backyard with a garden shed, ideal for entertaining or relaxing. With countless upgrades and a prime Hamilton Mountain location, this property delivers both style and convenience. Don’t miss your chance to make this beautifully updated home yours—book a showing today!
Sold for $678,400
C$678,400
131 Essling Ave, Hamilton, ON L9B 2H9
3beds
1,383sqft
Row/Townhouse, Residential
Built in 1990
1,970 Square Feet Lot
$-- Zestimate®
C$491/sqft
C$3,118 Estimated rent
Home value
Not available
Estimated sales range
Not available
Not available
Owner options
List your home for rent
C$3,118/mo
Rent Zestimate®
Find your next renter with Zillow Rental Manager. Plus, with online applications, you can quickly screen prospective tenants – for free.
C$3,118/mo
Rent Zestimate®
Refinance and save
C$2,868/mo
Est. payment
Refinancing to a lower rate could help reduce your monthly payments and save thousands over the life of the loan.
C$2,868/mo
Est. payment
Explore your selling options
Work with a Zillow partner agent
Leverage their expertise and Zillow's premium Showcase listings to get your home seen by more buyers.
Get startedList with your own agent
Get your home in front of millions of buyers by listing it on Zillow.
Learn how to do itSell it yourself
Take full control of how buyers see your home on Zillow by listing For Sale by Owner (FSBO).
List your homeWhat's special
Primary ensuiteBrand-new kitchenModern cabinetryStylish quartz countertopsNew stainless-steel appliancesUpgraded bathroom vanitiesFinished basement
Zillow last checked:
Listing updated:
Listed by:
Mike Gibson, Salesperson,
Keller Williams Edge Realty
Source: ITSO,MLS®#: 40757129Originating MLS®#: Cornerstone Association of REALTORS®
Facts & features
Interior
Bedrooms & bathrooms
- Bedrooms: 3
- Bathrooms: 3
- Full bathrooms: 2
- 1/2 bathrooms: 1
- Main level bathrooms: 1
Other
- Level: Second
Bedroom
- Level: Second
Bedroom
- Level: Second
Bathroom
- Features: 2-Piece
- Level: Main
Bathroom
- Features: 4-Piece
- Level: Second
Other
- Features: 3-Piece
- Level: Second
Kitchen
- Level: Main
Other
- Features: Fireplace
- Level: Main
Recreation room
- Level: Basement
Utility room
- Level: Basement
Heating
- Forced Air, Natural Gas, Gas Hot Water
Cooling
- Central Air
Appliances
- Included: Water Heater, Dishwasher, Dryer, Range Hood, Refrigerator, Stove, Washer
- Laundry: In Basement
Features
- Auto Garage Door Remote(s), Central Vacuum Roughed-in, Water Meter
- Basement: Full,Finished
- Number of fireplaces: 1
- Fireplace features: Gas
Interior area
- Total structure area: 1,940
- Total interior livable area: 1,383 sqft
- Finished area above ground: 1,383
- Finished area below ground: 557
Property
Parking
- Total spaces: 3
- Parking features: Attached Garage, Garage Door Opener, Asphalt, Inside Entrance, Front Yard Parking
- Attached garage spaces: 1
- Uncovered spaces: 2
Features
- Fencing: Full
- Frontage type: North
- Frontage length: 19.69
Lot
- Size: 1,970 Square Feet
- Dimensions: 19.69 x 100.08
- Features: Urban, Rectangular, Highway Access, Park, Place of Worship, Public Transit, Quiet Area, Rec./Community Centre, Schools
Details
- Additional structures: Shed(s)
- Parcel number: 169190027
- Zoning: RT-30
Construction
Type & style
- Home type: Townhouse
- Architectural style: Two Story
- Property subtype: Row/Townhouse, Residential
Materials
- Brick
- Foundation: Poured Concrete
- Roof: Asphalt Shing
Condition
- 31-50 Years
- New construction: No
- Year built: 1990
Utilities & green energy
- Sewer: Sewer (Municipal)
- Water: Municipal
Community & HOA
Community
- Security: Smoke Detector
Location
- Region: Hamilton
Financial & listing details
- Price per square foot: C$491/sqft
- Annual tax amount: C$4,431
- Date on market: 8/7/2025
- Inclusions: Dishwasher, Dryer, Garage Door Opener, Range Hood, Refrigerator, Smoke Detector, Stove, Washer, S/S Samsung Range, S/S Samsung Dishwasher, S/S Whirlpool Fridge, Washer/Dryer, All Elf's
Price history
| Date | Event | Price |
|---|---|---|
| 9/25/2025 | Sold | C$678,400C$491/sqft |
Source: ITSO #40757129 Report a problem | ||
Public tax history
Tax history is unavailable.
Neighborhood: Barnstown
Nearby homes
- C$---- bd-- ba-- sqft139 Essling Ave, Hamilton, ON L9B2H9Off Market
- C$---- bd-- ba-- sqft136 Essling Ave, Hamilton, ON L9B2H9Off Market
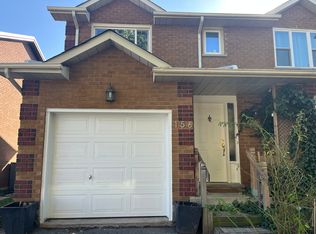
- C$--3 bd3 ba1.5k sqft156 Essling Ave, Hamilton, ON L9B2H9Off Market
- C$---- bd-- ba-- sqft165 Essling Ave, Hamilton, ON L9B2H9Off Market
- C$---- bd-- ba-- sqft3 Borodino Ct, Hamilton, ON L9B2E8Off Market
- C$---- bd-- ba-- sqft2 Antoinette Ct, Hamilton, ON L9B2E7Off Market
- C$--3 bd2 ba-- sqft19 Essling Ave, Hamilton, ON L9B2E7Off Market
- C$---- bd-- ba-- sqft707 Acadia Dr, Hamilton, ON L8W3V2Off Market
Nearby schools
GreatSchools rating
No schools nearby
We couldn't find any schools near this home.
- Ontario
- Hamilton Division
- Hamilton
- L9B 2H9
- Barnstown
- 131 Essling Ave
