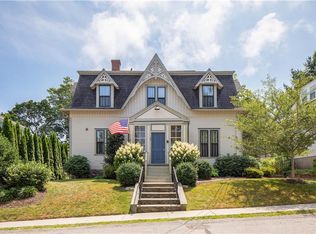
Presenting "The Ames House," a beautifully renovated Colonial set on a prominent corner lot with picturesque views of the reservoir and Easton's Beach. Fully reimagined in 2018, this home blends timeless architecture with thoughtful modern updates in one of Newport's most desirable locations. The main level features rich hardwood floors and abundant natural light. At the heart of the home is a chef's kitchen with premium appliances, generous counter space, and a charming breakfast nook. The adjacent dining area is ideal for entertaining, while the spacious living room, anchored by an oversized gas fireplace creates an inviting gathering space. A cozy sitting area and well-designed mudroom add both style and practicality. Upstairs, the serene primary suite enjoys peaceful water views and a luxurious en suite bath with a glass shower. Two additional bedrooms share a full bath. The 2nd floor also includes a tranquil sitting room with an adjoining balcony overlooking the water, as well as a dedicated office. A sturdy ladder leads to the rooftop deck, offering sweeping water views and a truly special vantage point. Outdoor living is equally inviting with 2 private, fenced spaces: a sunny side yard and a bluestone patio just off the kitchen, perfect for al fresco dining and summer gatherings. Additional features include a tandem driveway for 2 vehicles and a 1-car attached garage. Please note: the property is currently rented through May 31 and again for July and August 2026.
Pending
$2,850,000
131 Eustis Ave, Newport, RI 02840
3beds
3,382sqft
Single Family Residence
Built in 1870
7,579 Square Feet Lot
$2,671,800 Zestimate®
$843/sqft
$-- HOA
What's special
Sunny side yardCharming breakfast nookWell-designed mudroomDedicated officeCozy sitting areaGenerous counter spaceRich hardwood floors
- 171 days
- 80
- 0
Zillow last checked:
Listing updated:
Listed by:
Rebecca King 401-849-3000,
Gustave White Sotheby's Realty
Source: StateWide MLS RI,MLS#: 1406156
Facts & features
Interior
Bedrooms & bathrooms
- Bedrooms: 3
- Bathrooms: 3
- Full bathrooms: 2
- 1/2 bathrooms: 1
Bathroom
- Features: Bath w Shower Stall, Bath w Tub & Shower
Heating
- Natural Gas, Forced Air, Zoned
Cooling
- Central Air, Ductless
Appliances
- Included: Tankless Water Heater, Dishwasher, Dryer, Microwave, Oven/Range, Refrigerator, Washer
Features
- Wall (Dry Wall), Stairs, Plumbing (Mixed), Insulation (Floors), Insulation (Walls), Ceiling Fan(s)
- Flooring: Ceramic Tile, Hardwood
- Doors: Storm Door(s)
- Basement: Full,Interior and Exterior,Unfinished,Storage Space,Utility
- Number of fireplaces: 2
- Fireplace features: Gas, Wood Burning
Interior area
- Total structure area: 3,382
- Total interior livable area: 3,382 sqft
- Finished area above ground: 3,382
- Finished area below ground: 0
Video & virtual tour
Property
Parking
- Total spaces: 3
- Parking features: Attached
- Attached garage spaces: 1
Features
- Patio & porch: Deck, Patio, Porch
- Exterior features: Balcony
- Fencing: Fenced
- Has view: Yes
- View description: Water
- Has water view: Yes
- Water view: Water
- Waterfront features: Walk to Salt Water, Walk To Water
Lot
- Size: 7,579 Square Feet
- Features: Corner Lot
Details
- Parcel number: NEWPM023B0099
- Zoning: R10A
Construction
Type & style
- Home type: SingleFamily
- Architectural style: Colonial
- Property subtype: Single Family Residence
Materials
- Dry Wall, Clapboard, Wood
- Foundation: Concrete Perimeter, Mixed
Condition
- New construction: No
- Year built: 1870
Utilities & green energy
- Electric: 200+ Amp Service
- Sewer: Public Sewer
- Water: Municipal
- Utilities for property: Sewer Connected, Water Connected
Community & HOA
Community
- Features: Hospital, Marina, Private School, Public School, Recreational Facilities, Restaurants, Schools, Near Shopping, Near Swimming, Tennis
- Subdivision: Eustis/Cliff Walk
HOA
- Has HOA: No
Location
- Region: Newport
Financial & listing details
- Price per square foot: $843/sqft
- Tax assessed value: $1,558,700
- Annual tax amount: $13,544
- Date on market: 3/16/2026
- Inclusions: Property held in Trust. Trustee has never occupied the Property. No Seller Disclosures available.
Estimated market value
$2,671,800
$2.54M - $2.81M
$4,407/mo
Price history
| Date | Event | Price |
|---|---|---|
| 4/27/2026 | Pending sale | $2,850,000$843/sqft |
Source: | ||
| 4/12/2026 | Contingent | $2,850,000$843/sqft |
Source: | ||
| 3/16/2026 | Listed for sale | $2,850,000+442.9%$843/sqft |
Source: | ||
| 9/9/2015 | Listing removed | $525,000$155/sqft |
Source: Gustave White Sotheby's International Realty #1095032 Report a problem | ||
| 9/2/2015 | Pending sale | $525,000+7.1%$155/sqft |
Source: Gustave White Sotheby's International Realty #1095032 Report a problem | ||
| 7/31/2015 | Sold | $490,000-6.7%$145/sqft |
Source: Public Record Report a problem | ||
| 5/4/2015 | Listed for sale | $525,000$155/sqft |
Source: Gustave White Sotheby's Realty #1095032 Report a problem | ||
Public tax history
| Year | Property taxes | Tax assessment |
|---|---|---|
| 2025 | $13,544 +24.7% | $1,558,700 |
| 2024 | $10,864 +20.6% | $1,558,700 +66.2% |
| 2023 | $9,011 | $937,700 |
| 2022 | $9,011 +3% | $937,700 |
| 2021 | $8,749 +7.3% | $937,700 +18.2% |
| 2020 | $8,157 | $793,500 |
| 2019 | $8,157 +2.9% | $793,500 |
| 2018 | $7,927 +42.9% | $793,500 +60.4% |
| 2017 | $5,546 +2.6% | $494,700 |
| 2016 | $5,407 -2.3% | $494,700 -4.7% |
| 2015 | $5,537 -5.3% | $518,900 +7.1% |
| 2014 | $5,845 +6.2% | $484,700 |
| 2012 | $5,506 -14.9% | $484,700 -25.6% |
| 2011 | $6,473 +3.9% | $651,900 |
| 2010 | $6,232 +0.4% | $651,900 |
| 2009 | $6,206 +9.6% | $651,900 -0.2% |
| 2008 | $5,662 +3.9% | $653,100 |
| 2007 | $5,447 +4% | $653,100 |
| 2006 | $5,238 +11.7% | $653,100 +98.9% |
| 2005 | $4,691 +11.2% | $328,300 |
| 2002 | $4,219 | $328,300 |
Find assessor info on the county website
Monthly payment
Est. payment