Welcome Home. This Charming & Cozy 3 Bedroom / 1 Full Bathroom Cape Cod sits on a Beautiful Block in Sunny West Hempstead. Zoned Franklin Square Schools - Washington Street Elementary & H Frank Carey Middle School & High School. Highlights Include: (Brand New Driveway, Hot Water Tank, Dishwasher & Dryer), Roof is 6 years Young, Gas Cooking & Heating, Central Air, Gleaming Hardwood Flooring, Granite Countertops & Stainless-Steel Appliances, Stainless Steel Chimney Liner, Rear Windows of the Home are New, Freshly Painted, Wood Burning Fireplace, Gas BBQ Hookup, Fully Finished Basement, Detached Garage & Much Much More. Great For Entertaining in your Fully Fenced in Private Yard. Shed is a gift. You Have to See It to Believe It. The One You Have Been Waiting for has Just Arrived.
Pending
Price cut: $25K (8/5)
$799,000
131 Euston Road S, West Hempstead, NY 11552
3beds
1,313sqft
Single Family Residence, Residential
Built in 1943
4,600 Square Feet Lot
$-- Zestimate®
$609/sqft
$-- HOA
What's special
Wood burning fireplaceCentral airFully finished basementDetached garageGas bbq hookupStainless steel chimney linerBrand new driveway
- 77 days
- 117
- 1
Zillow last checked:
Listing updated:
Listed by:
EXIT Realty Premier 516-795-1000,
Chris J. Boylan 516-790-0721
Source: OneKey® MLS as distributed by MLS GRID,MLS#: 1026239
Facts & features
Interior
Bedrooms & bathrooms
- Bedrooms: 3
- Bathrooms: 1
- Full bathrooms: 1
Heating
- Natural Gas
Cooling
- Central Air
Appliances
- Included: Dishwasher, Dryer, Gas Oven, Refrigerator, Stainless Steel Appliance(s), Washer
Features
- First Floor Bedroom, First Floor Full Bath
- Basement: Finished,Full
- Attic: Scuttle
- Number of fireplaces: 1
Interior area
- Total structure area: 1,313
- Total interior livable area: 1,313 sqft
Property
Parking
- Total spaces: 1
- Parking features: Driveway, Garage, On Street
- Garage spaces: 1
- Has uncovered spaces: Yes
Lot
- Size: 4,600 Square Feet
Details
- Parcel number: 2089334830000450
- Special conditions: None
Construction
Type & style
- Home type: SingleFamily
- Architectural style: Cape Cod
- Property subtype: Single Family Residence, Residential
Materials
- Frame
Condition
- Year built: 1943
Utilities & green energy
- Sewer: Public Sewer
- Water: Public
- Utilities for property: Cable Connected, Electricity Connected, Natural Gas Connected, Phone Connected, Sewer Connected, Trash Collection Public, Water Connected
Community & HOA
HOA
- Has HOA: No
Location
- Region: West Hempstead
Financial & listing details
- Price per square foot: $609/sqft
- Tax assessed value: $545
- Annual tax amount: $11,468
- Date on market: 7/20/2026
- Cumulative days on market: 40 days
- Listing agreement: Exclusive Right To Sell
- Electric utility on property: Yes
Estimated market value
Not available
Estimated sales range
Not available
Not available
Price history
| Date | Event | Price |
|---|---|---|
| 8/12/2026 | Pending sale | $799,000$609/sqft |
Source:  OneKey® MLS as distributed by MLS GRID #1026239 Report a problem OneKey® MLS as distributed by MLS GRID #1026239 Report a problem | ||
| 8/5/2026 | Price change | $799,000-3%$609/sqft |
Source: OneKey® MLS as distributed by MLS GRID #1026239 Report a problem | ||
| 7/20/2026 | Listed for sale | $824,000$628/sqft |
Source: OneKey® MLS as distributed by MLS GRID #1026239 Report a problem | ||
Public tax history
| Year | Property taxes | Tax assessment |
|---|---|---|
| 2024 | -- | $545 |
| 2023 | -- | $545 |
| 2022 | -- | $545 |
| 2021 | $11,471 -2.3% | -- |
| 2020 | $11,737 0% | $908 |
| 2019 | $11,741 | $908 |
| 2018 | $11,741 +8.2% | $908 +2.4% |
| 2017 | $10,856 +4.2% | $887 |
| 2016 | $10,414 +147% | $887 |
| 2015 | $4,216 +7% | $887 |
| 2013 | $3,940 +4.1% | $887 |
| 2012 | $3,783 -21% | $887 |
| 2011 | $4,789 +14.2% | $887 |
| 2010 | $4,194 | $887 -14.4% |
| 2009 | -- | $1,036 +5.9% |
| 2008 | -- | $978 |
| 2006 | -- | $978 -45.9% |
| 2005 | -- | $1,808 -33.9% |
| 2004 | -- | $2,737 |
| 2003 | -- | $2,737 -42.4% |
| 2002 | -- | $4,750 |
| 2001 | -- | $4,750 |
| 2000 | -- | $4,750 |
Find assessor info on the county website
Monthly payment
Climate risks
Neighborhood: 11552
Nearby schools
Schools provided by the listing agent
- Elementary: Washington Street School
- High: Contact Agent
Source: OneKey® MLS as distributed by MLS GRID. This data may not be complete. We recommend contacting the local school district to confirm school assignments for this home.
- $957,100-- bd3 ba2.1k sqft135 Euston Rd S, West Hempstead, NY 11552Off Market
- $848,4006 bd1 ba1.9k sqft125 Euston Rd S, West Hempstead, NY 11552Off Market
- $726,000-- bd1 ba1.2k sqft121 Euston Rd S, West Hempstead, NY 11552Off Market
- $913,6003 bd2 ba4k sqft137 Euston Rd S, West Hempstead, NY 11552Off Market
Similar homes
- $770,0003 bd3 ba1.6k sqft25 Archer Road, West Hempstead, NY 11552For Sale
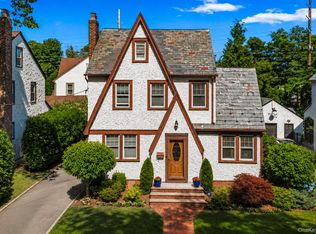
 MLS ID #1017580, Donna Tribble, Listing by: Keller Williams Rlty Landmark. OneKey® MLS as distributed by MLS GRID
 - $699,0003 bd2 ba1.5k sqft18 yale Place, Lynbrook, NY 11563For Sale
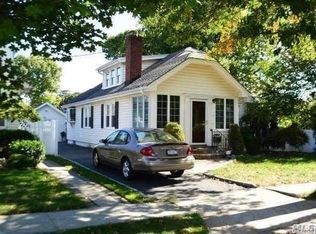 MLS ID #1054853, Marietta Gray, Listing by: John Savoretti Realty. OneKey® MLS as distributed by MLS GRID
 - $849,0004 bd2 ba1.7k sqft154 Argyle Road, Stewart Manor, NY 11530For Sale
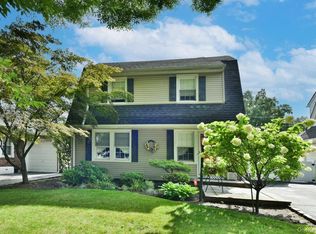 MLS ID #1040384, Michelle F. Mcardle PSA SRS SRES, Listing by: Douglas Elliman Real Estate. OneKey® MLS as distributed by MLS GRID
 - $749,0003 bd1 ba1k sqft99 Barwick Street, Floral Park, NY 11001For Sale
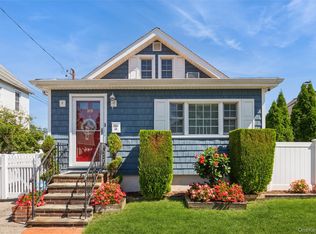 MLS ID #1047893, Janet Falco CBR, Listing by: Long Island Home Prop LLC. OneKey® MLS as distributed by MLS GRID
 - $729,0003 bd2 ba1.4k sqft132 Nassau Street, Elmont, NY 11003For SaleMLS ID #1046993, Daniella Silone, Listing by: Exit Realty United. OneKey® MLS as distributed by MLS GRID
- $875,0003 bd1 ba1k sqft8614 251st Street, Bellerose, NY 11426For SaleMLS ID #1050980, Patricia M. Aprigliano ABR, Listing by: Howard Hanna Coach. OneKey® MLS as distributed by MLS GRID
- $650,0002 bd2 ba1.1k sqft20 Munson Place, East Rockaway, NY 11518For SaleMLS ID #1057898, Edmond P. Ryan, Listing by: Ed Ryan Real Estate Group. OneKey® MLS as distributed by MLS GRID
- $775,0003 bd2 ba1.5k sqft3352 4th Street, Oceanside, NY 11572For SaleMLS ID #1044848, John C. Gandolfo, Listing by: Coldwell Banker American Homes. OneKey® MLS as distributed by MLS GRID
- $749,0003 bd2 ba1.4k sqft1981 Lenox Avenue, East Meadow, NY 11554For SaleMLS ID #1036131, Richard P. Krug Sr, Listing by: Coldwell Banker American Homes. OneKey® MLS as distributed by MLS GRID
- $749,9003 bd2 ba1.5k sqft9 Christabel Street, Lynbrook, NY 11563For SaleMLS ID #1038504, Brian E. Lewis SRES, Listing by: EXP Realty. OneKey® MLS as distributed by MLS GRID
- $649,0003 bd1 ba1.2k sqft47 Chester Court, Oceanside, NY 11572For SaleMLS ID #1049271, John C. Gandolfo, Listing by: Coldwell Banker American Homes. OneKey® MLS as distributed by MLS GRID
- $899,9994 bd2 ba1.3k sqft710 Premier Boulevard, New Hyde Park, NY 11040For SaleMLS ID #1033230, Roseanne DeMaria, Listing by: FIRST FLAG Realty Inc. OneKey® MLS as distributed by MLS GRID
- $739,0003 bd2 ba1.2k sqft56 Elmwood Street, Valley Stream, NY 11581For SaleMLS ID #1050601, Antonio Izquierdo, Listing by: RE/MAX Reliance. OneKey® MLS as distributed by MLS GRID
- $829,9993 bd1 ba1.6k sqft88-32 187th Place, Hollis, NY 11423For SaleMLS ID #1033080, Vanessa Y. Rosario PSA, Listing by: Exit Realty Achieve. OneKey® MLS as distributed by MLS GRID
- $729,0003 bd1 ba1.1k sqft16 Devon Street, Lynbrook, NY 11563For SaleMLS ID #1017315, Clementine Becker E-PRO PSA, Listing by: Coldwell Banker American Homes. OneKey® MLS as distributed by MLS GRID
- $785,0003 bd2 ba1.2k sqft2 Gateway, Farmingdale, NY 11735For SaleMLS ID #1031431, Socorro Fernandez, Listing by: Malvec Acquisitions LLC. OneKey® MLS as distributed by MLS GRID
- $899,0004 bd2 ba1.1k sqft7607 Hewlett Street, New Hyde Park, NY 11040For SaleMLS ID #1048498, Mary M. Macaluso, Listing by: Compass Greater NY LLC. OneKey® MLS as distributed by MLS GRID
- $825,0004 bd3 ba1.9k sqft48 W 3rd Street, Freeport, NY 11520For SaleMLS ID #1035277, Kaitlynn McCartney, Listing by: Compass Greater NY LLC. OneKey® MLS as distributed by MLS GRID
- $819,0004 bd3 ba1.2k sqft3917 Miller Place, Levittown, NY 11756For SaleMLS ID #1043274, Paul M. DeTurris, Listing by: Douglas Elliman Real Estate. OneKey® MLS as distributed by MLS GRID
