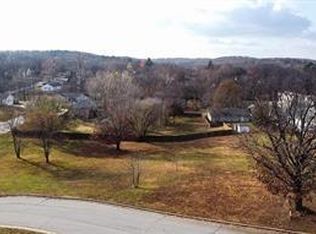
This beautifully updated 5-bedroom, 3-bath home in a desirable subdivision offers the perfect combination of space, comfort, and modern style. Featuring a functional split-level floorplan, this home was designed to give everyone room to spread out while still creating inviting spaces to gather and make memories. From the moment you walk inside, you’ll notice the warmth and durability of the luxury vinyl plank flooring that flows throughout the home, along with thoughtful updates that give the property a fresh, move-in-ready feel. The spacious main living areas are filled with natural light and provide a welcoming atmosphere perfect for both everyday living and entertaining guests. Downstairs, the lower-level family room creates the ultimate cozy retreat with a beautiful fireplace that makes the space ideal for movie nights, game days, or relaxing evenings at home. The updated bathrooms add a modern touch, while the generous bedroom layout provides flexibility for growing families, guests, or even a home office setup. Step outside to enjoy the fenced backyard, offering privacy and plenty of room for pets, play, or summer gatherings. The large shed provides excellent additional storage for tools, hobbies, or outdoor equipment. Conveniently located in a sought-after neighborhood, this home blends functionality, style, and comfort into one incredible package. Don’t miss your opportunity to make it yours—schedule your private showing today!
Closed
Zillow last checked:
Listing updated:
Bought with:
Brittney D Clayton, 2021019326
Real Broker LLC
Source: MARIS,MLS#: 26025091 Originating MLS: South Central Board of REALTORS
Originating MLS: South Central Board of REALTORSPrice history
| Date | Event | Price |
|---|---|---|
| 7/13/2026 | Sold | -- |
Source:  MARIS #26025091 Report a problem MARIS #26025091 Report a problem | ||
| 6/4/2026 | Contingent | $265,000$99/sqft |
Source: MARIS #26025091 Report a problem | ||
| 5/26/2026 | Listed for sale | $265,000+10.4%$99/sqft |
Source: MARIS #26025091 Report a problem | ||
| 9/1/2022 | Sold | -- |
Source: MARIS #22023112 Report a problem | ||
| 7/12/2022 | Pending sale | $240,000$89/sqft |
Source: MARIS #22023112 Report a problem | ||
| 6/13/2022 | Price change | $240,000-6.4%$89/sqft |
Source: MARIS #22023112 Report a problem | ||
| 6/1/2022 | Price change | $256,500-3.2%$95/sqft |
Source: MARIS #22023112 Report a problem | ||
| 5/16/2022 | Price change | $265,000-5%$99/sqft |
Source: MARIS #22023112 Report a problem | ||
| 5/5/2022 | Price change | $279,000-3.6%$104/sqft |
Source: MARIS #22023112 Report a problem | ||
| 4/30/2022 | Price change | $289,500-3.5%$108/sqft |
Source: MARIS #22023112 Report a problem | ||
| 4/15/2022 | Listed for sale | $299,900+25%$112/sqft |
Source: MARIS #22023112 Report a problem | ||
| 10/21/2021 | Sold | -- |
Source: Agent Provided Report a problem | ||
| 10/2/2021 | Pending sale | $240,000$89/sqft |
Source: MARIS #21057828 Report a problem | ||
| 9/27/2021 | Price change | $240,000-4%$89/sqft |
Source: MARIS #21057828 Report a problem | ||
| 9/7/2021 | Price change | $250,000-5.7%$93/sqft |
Source: MARIS #21057828 Report a problem | ||
| 8/21/2021 | Listed for sale | $265,000+39.5%$99/sqft |
Source: MARIS #21057828 Report a problem | ||
| 9/10/2020 | Listing removed | $189,900$71/sqft |
Source: Realty Executives Ferrell Associates #19072167 Report a problem | ||
| 9/2/2020 | Listed for sale | $189,900+2.6%$71/sqft |
Source: Realty Executives Ferrell Associates #19072167 Report a problem | ||
| 6/25/2020 | Sold | -- |
Source: Agent Provided Report a problem | ||
| 6/4/2020 | Pending sale | $185,000$69/sqft |
Source: Realty Executives Ferrell #19072167 Report a problem | ||
| 5/3/2020 | Price change | $185,000-1.1%$69/sqft |
Source: Realty Executives Ferrell #19072167 Report a problem | ||
| 2/25/2020 | Price change | $187,000-1.5%$70/sqft |
Source: Realty Executives Ferrell #19072167 Report a problem | ||
| 9/25/2019 | Listed for sale | $189,900+5.6%$71/sqft |
Source: Realty Executives Ferrell #19072167 Report a problem | ||
| 12/19/2017 | Listing removed | $179,900$67/sqft |
Source: Realty Executives Ferrell #17086575 Report a problem | ||
| 11/17/2017 | Pending sale | $179,900$67/sqft |
Source: Realty Executives Ferrell #17086575 Report a problem | ||
| 11/3/2017 | Listed for sale | $179,900$67/sqft |
Source: Realty Executives Ferrell #17086575 Report a problem | ||