Very Popular Limestone Hills Colonial with 4 bedrooms, 2.1 baths, a 2 car garage, finished basement on a beautiful, sloping and private lot. Upon arrival, you'll notice the mature landscaping and beautiful spring/summer foliage. When entering, you'll notice the tile foyer, flanked by an updated half bath with custom cabinetry. The large living room and dining rooms have beautiful hardwood flooring. The kitchen has newer appliances, epoxied Tiger Maple counter tops, tile back splash, cherry cabinets with under cabinet lighting, and a corner built in table and benches. Off the kitchen is the Large Family Room with Hardwood floors, wood burning fireplace, and vaulted ceiling with skylights. The Anderson slider leads to the rear patio and private yard. On the second floor there is manufactured wood flooring. The main bedroom boasts a walk-in closet, updated main bath with glass surround and tile shower, double sink and a pocket door, a 2nd closet plus a sitting/dressing area. 3 additional, ample sized bedrooms share a fully updated hall bath. The basement is finished for even more living space. The rear yard is private and peaceful with landscaping and hardscaping creating a bucolic wooded area with a bench for relaxing in the shade. Some of the recent updates to home are newer windows throughout, an updated Trane HVAC system, updated hot water heater, all interior doors, a new driveway, gutters and insulated garage door, all baths have been updated as well as numerous kitchen updates. All appliances including the washer and dryer will remain in the home. Welcome home!
Sold for $565,000
$565,000
131 Fairhill Dr, Wilmington, DE 19808
4beds
3,325sqft
Single Family Residence
Built in 1986
10,019 Square Feet Lot
$547,800 Zestimate®
$170/sqft
$3,107 Estimated rent
Home value
$547,800
$520,000 - $581,000
$3,107/mo
Zestimate® history
Owner options
List your home for rent
$3,107/mo
Rent Zestimate®
Find your next renter with Zillow Rental Manager. Plus, with online applications, you can quickly screen prospective tenants – for free.
$3,107/mo
Rent Zestimate®
Refinance and save
$3,706/mo
Est. payment
Refinancing to a lower rate could help reduce your monthly payments and save thousands over the life of the loan.
$3,706/mo
Est. payment
Explore your selling options
Work with a Zillow partner agent
Leverage their expertise and Zillow's premium Showcase listings to get your home seen by more buyers.
Get startedList with your own agent
Get your home in front of millions of buyers by listing it on Zillow.
Learn how to do itSell it yourself
Take full control of how buyers see your home on Zillow by listing For Sale by Owner (FSBO).
List your homeWhat's special
Zillow last checked:
Listing updated:
Listed by:
Stephen Mervine 302-373-4409,
RE/MAX Associates-Hockessin
Bought with:
Rob Watson, RS220786L
RE/MAX Elite
Source: Bright MLS,MLS#: DENC2062538
Facts & features
Interior
Bedrooms & bathrooms
- Bedrooms: 4
- Bathrooms: 3
- Full bathrooms: 2
- 1/2 bathrooms: 1
- Main level bathrooms: 1
Rooms
- Room types: Living Room, Dining Room, Primary Bedroom, Bedroom 2, Bedroom 3, Kitchen, Family Room, Bedroom 1, Other, Attic
Basement
- Description: Percent Finished: 90.0
- Area: 1050
Heating
- Heat Pump, Electric
Cooling
- Central Air, Electric
Appliances
- Included: Electric Water Heater
- Laundry: Main Level
Features
- Cathedral Ceiling(s)
- Flooring: Engineered Wood, Ceramic Tile, Carpet
- Basement: Full,Finished
- Number of fireplaces: 1
- Fireplace features: Brick
Interior area
- Total structure area: 3,325
- Total interior livable area: 3,325 sqft
- Finished area above ground: 2,275
- Finished area below ground: 1,050
Property
Parking
- Total spaces: 6
- Parking features: Garage Faces Front, Inside Entrance, Garage Door Opener, Attached, Driveway
- Attached garage spaces: 2
- Uncovered spaces: 4
Accessibility
- Accessibility features: None
Features
- Levels: Two
- Stories: 2
- Patio & porch: Deck
- Exterior features: Street Lights
- Pool features: None
Lot
- Size: 10,019 Square Feet
- Dimensions: 83.60 x 117.50
- Features: Sloped, Front Yard, Rear Yard
Details
- Additional structures: Above Grade, Below Grade
- Parcel number: 08025.30252
- Zoning: NCPUD
- Special conditions: Standard
Construction
Type & style
- Home type: SingleFamily
- Architectural style: Colonial
- Property subtype: Single Family Residence
Materials
- Brick, Vinyl Siding, Wood Siding
- Foundation: Block
- Roof: Architectural Shingle
Condition
- Very Good
- New construction: No
- Year built: 1986
Utilities & green energy
- Electric: 150 Amps, Circuit Breakers
- Sewer: Public Sewer
- Water: Public
Community & HOA
Community
- Subdivision: Limestone Hills
HOA
- Has HOA: Yes
- HOA fee: $288 annually
Location
- Region: Wilmington
Financial & listing details
- Price per square foot: $170/sqft
- Tax assessed value: $118,800
- Annual tax amount: $3,918
- Date on market: 6/14/2024
- Listing agreement: Exclusive Right To Sell
- Listing terms: Conventional,Cash,FHA,VA Loan
- Ownership: Fee Simple
Price history
| Date | Event | Price |
|---|---|---|
| 9/16/2024 | Sold | $565,000-0.9%$170/sqft |
Source:  Bright MLS #DENC2062538 Report a problem Bright MLS #DENC2062538 Report a problem | ||
| 7/13/2024 | Pending sale | $569,900$171/sqft |
Source: Bright MLS #DENC2062538 Report a problem | ||
| 6/22/2024 | Contingent | $569,900$171/sqft |
Source: Bright MLS #DENC2062538 Report a problem | ||
| 6/18/2024 | Price change | $569,9000%$171/sqft |
Source: Bright MLS #DENC2062538 Report a problem | ||
| 6/14/2024 | Listed for sale | $570,000+86.9%$171/sqft |
Source: Bright MLS #DENC2062538 Report a problem | ||
| 4/3/2009 | Sold | $305,000-19.5%$92/sqft |
Source: Public Record Report a problem | ||
| 9/20/2008 | Listing removed | $379,000$114/sqft |
Source: Keller Williams Realty #5274429 Report a problem | ||
| 2/29/2008 | Listed for sale | $379,000-3.3%$114/sqft |
Source: Number1Expert #5274429 Report a problem | ||
| 11/20/2006 | Sold | $392,000$118/sqft |
Source: Public Record Report a problem | ||
Public tax history
| Year | Property taxes | Tax assessment |
|---|---|---|
| 2025 | -- | $527,300 +343.9% |
| 2024 | $4,552 +12.8% | $118,800 |
| 2023 | $4,036 -0.5% | $118,800 |
| 2022 | $4,059 +0.1% | $118,800 |
| 2021 | $4,054 0% | $118,800 |
| 2020 | $4,056 +0.1% | $118,800 |
| 2019 | $4,050 +2.8% | $118,800 |
| 2017 | $3,938 +5.1% | $118,800 |
| 2016 | $3,745 | $118,800 |
| 2015 | $3,745 +6.4% | $118,800 |
| 2014 | $3,520 | $118,800 |
| 2013 | -- | $118,800 |
| 2012 | -- | $118,800 |
| 2011 | -- | $118,800 |
| 2010 | -- | $118,800 |
| 2009 | -- | $118,800 |
| 2008 | -- | $118,800 |
| 2007 | -- | $118,800 |
| 2006 | -- | $118,800 |
| 2005 | -- | $118,800 |
| 2004 | -- | $118,800 |
| 2003 | -- | $118,800 |
| 2002 | -- | $118,800 |
| 2001 | -- | $118,800 |
Find assessor info on the county website
Neighborhood: 19808
Nearby homes
- $504,9003 bd3 ba2.2k sqft133 Fairhill Dr, Wilmington, DE 19808Off Market
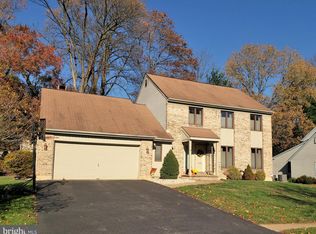
- $660,0006 bd4 ba3.2k sqft129 Fairhill Dr, Wilmington, DE 19808Sold
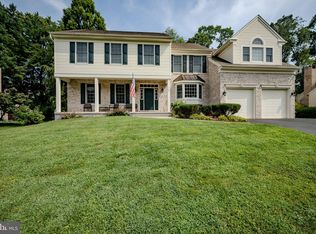
- $538,8004 bd3 ba-- sqft175 Fairhill Dr, Wilmington, DE 19808Off Market
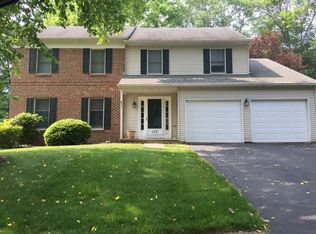
- $543,3004 bd2 ba2.6k sqft173 Fairhill Dr, Wilmington, DE 19808Off Market
- $525,8004 bd2 ba2.6k sqft135 Fairhill Dr, Wilmington, DE 19808Off Market
- $558,8004 bd2 ba2.6k sqft177 Fairhill Dr, Wilmington, DE 19808Off Market
- $504,8004 bd2 ba2.2k sqft132 Fairhill Dr, Wilmington, DE 19808Off Market
- $473,0004 bd2 ba2k sqft134 Fairhill Dr, Wilmington, DE 19808Off Market
Nearby schools
GreatSchools rating
- 10/10Linden Hill Elementary SchoolGrades: K-5Distance: 1.5 mi
- 1/10Skyline Middle SchoolGrades: 6-8Distance: 2.1 mi
- 2/10McKean (Thomas) High SchoolGrades: 9-12Distance: 1.1 mi
Schools provided by the listing agent
- Elementary: Cooke
- Middle: Dupont H
- High: Thomas Mckean
- District: Red Clay Consolidated
Source: Bright MLS. This data may not be complete. We recommend contacting the local school district to confirm school assignments for this home.
Get a cash offer in 3 minutes
Find out how much your home could sell for in as little as 3 minutes with a no-obligation cash offer.
Estimated market value
$547,800
Get a cash offer in 3 minutes
Find out how much your home could sell for in as little as 3 minutes with a no-obligation cash offer.
Estimated market value
$547,800
- Delaware
- New Castle County
- Wilmington
- 19808
- 131 Fairhill Dr
Nearby cities
Nearby neighborhoods
Nearby zip codes
Other Wilmington Topics
