Skip main navigation
Off market
  • $288,000

    131 Farrah Ave #131, Niceville, FL 32578

    3beds
    1,696sqft
    Townhouse
    Built in 2007
    1,306 Square Feet Lot
    $288,000 Zestimate®
    $170/sqft
    $2,226 Estimated rent

    Home value

    $288,000

    $271,000 - $305,000

    $2,226/mo

    Zestimate® history
    Loading
    Loading...

    Owner options

    List your home for rent

    $2,226/mo

    Rent Zestimate®

    Find your next renter with Zillow Rental Manager. Plus, with online applications, you can quickly screen prospective tenants – for free.

    Learn more

    $2,226/mo

    Rent Zestimate®

    Refinance and save

    $1,868/mo

    Est. payment

    Refinancing to a lower rate could help reduce your monthly payments and save thousands over the life of the loan.

    See today's rates

    $1,868/mo

    Est. payment

    Explore your selling options

    Work with a Zillow partner agent

    Leverage their expertise and Zillow's premium Showcase listings to get your home seen by more buyers.

    Get started

    List with your own agent

    Get your home in front of millions of buyers by listing it on Zillow.

    Learn how to do it

    Sell it yourself

    Take full control of how buyers see your home on Zillow by listing For Sale by Owner (FSBO).

    List your home

    What's special

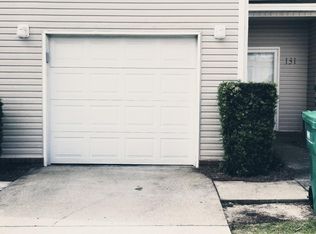
    Ideally situated in Niceville with easy access to schools, shopping dining, etc. 3 bedroom, 2.5 baths, 1 car garage, front and back porch and upstairs laundry. Ceramic tile in foyer, kitchen, laundry and bathrooms * wall to wall carpet throughout the rest of the home * 9' volume ceilings * 4'' baseboards throughout * six panel hardboard doors with custom trim package * 1 1/2'' white faux wood blinds * Spanish lace walls and ceiling * Bull nose corners * Refrigerator, Range, Microwave and Dishwasher* **Exterior features : * Covered Porch * Full Custom Landscaping * Sprinkler System. Priced below last appraisal!! Buy now before prices increase!

    This property is not currently displayed as for sale or rent on Zillow. This may be different from what's on other websites or public sources.

    Zillow last checked:

    Listing updated:

    Listed by:

    Bobbie W Housand,

    Emerald Dunes Real Estate & Development,

    Bill Putynkowski,

    Emerald Dunes Real Estate & Development

    Bought with:

    Mary Ann Miller

    Source: ECAOR,MLS#: 716131MLS Logo

    Facts & features

    Interior

    Bedrooms & bathrooms
    • Bedrooms: 3
    • Bathrooms: 3
    • Full bathrooms: 2
    • 1/2 bathrooms: 1
    Primary bedroom
    • Level: Second
    • Area: 260 Square Feet
    • Dimensions: 20 x 13
    Bedroom
    • Level: Second
    • Area: 132 Square Feet
    • Dimensions: 12 x 11
    Bedroom
    • Level: Second
    • Area: 130 Square Feet
    • Dimensions: 13 x 10
    Dining room
    • Description: Dining/Living Combo
    • Level: First
    • Area: 360 Square Feet
    • Dimensions: 20 x 18
    Foyer
    • Level: First
    • Area: 48 Square Feet
    • Dimensions: 8 x 6
    Garage
    • Level: First
    • Area: 260 Square Feet
    • Dimensions: 20 x 13
    Kitchen
    • Level: First
    • Area: 117 Square Feet
    • Dimensions: 13 x 9
    Heating
    • Heat Pump, Central
    Cooling
    • Central Air, Ceiling Fan(s)
    Appliances
    • Included: Cooktop, Dishwasher, Disposal, Refrigerator, Electric Water Heater
    • Laundry: Washer/Dryer Hookup
    Features
    • Breakfast Bar, Vaulted Ceiling(s), Pantry, Shelving, Woodwork Painted
    • Flooring: Tile, Carpet
    • Windows: Double Pane Windows, Window Treatments
    Interior area
    • Total structure area: 1,696
    • Total interior livable area: 1,696 sqft

    Property

    Parking
    • Total spaces: 1
    • Parking features: Garage Door Opener
    • Garage spaces: 1
    Features
    • Stories: 2
    • Patio & porch: Patio, Porch
    • Fencing: Partial,Privacy
    Lot
    • Size: 1,306 Square Feet
    Details
    • Parcel number: 091S221000000C0150
    • Zoning description: Resid Multi-Family

    Construction

    Type & style
    • Home type: Townhouse
    • Property subtype: Townhouse
    Materials
    • Frame, Vinyl Siding, Trim Vinyl
    • Roof: Composition,Roof Pitched
    Condition
    • Construction Complete
    • New construction: No
    • Year built: 2007

    Utilities & green energy

    • Water: Public

    Community & HOA

    Community
    • Security: Smoke Detector(s)
    • Subdivision: ENDICOTT VILLAGE
    HOA
    • Has HOA: Yes
    • Services included: Electricity, Maintenance Grounds, Insurance, Management
    Location
    • Region: Niceville

    Financial & listing details

    • Price per square foot: $170/sqft
    • Annual tax amount: $1,731
    • Date on market: 10/15/2014
    • Road surface type: Paved

    Price history

    DateEventPrice
    4/24/2015Sold$154,000$91/sqft
    Source: ECAOR #716131 Report a problem

    Public tax history

    Tax history is unavailable.

    Neighborhood: 32578

    Nearby schools

    GreatSchools rating
    Schools provided by the listing agent
    • Elementary: Plew
    • Middle: Ruckel
    • High: Niceville

    Source: ECAOR. This data may not be complete. We recommend contacting the local school district to confirm school assignments for this home.

    Get pre-qualified for a loan
    At Zillow Home Loans, we can pre-qualify you in as little as 5 minutes with no impact to your credit score.

    An equal housing lender. NMLS #10287.

    Sell for more on Zillow
    Get a Zillow Showcase℠ listing at no additional cost and you could sell for .
    $288,000
    2% more
    +$5,760
    With Zillow Showcase(estimated)
    $293,760