Embrace luxury living in Cambridge’s coveted Huron Village with this brand new 4-bed, 4-bath townhome. The open living concept offers a seamless flow with a stunning two-sided fireplace and a chef’s kitchen outfitted with Thermador appliances, custom Dell Anno cabinetry, and white oak floors. Retreat to the top-floor primary suite and you’ll find a light-filled haven and a spa-like bath with heated floors. The second floor includes two large bedrooms, a full bath, and laundry. The flexible lower level boasts an expansive family room, half bath, and a bonus bedroom, perfect for a guest suite or office. Designed for efficiency and sustainability, this home features 4-zone heating and cooling, induction cooking, LED lighting and an EV charger. Situated on a quiet residential street with a private fenced rear yard and a stone patio. Close to La Royal, Talulla, Fresh Pond Reservation, Danehy Park, Whole Foods, Porter Sq & endless shopping and entertainment opportunities! Pet-friendly.
Sold for $2,404,850
$2,404,850
131 Fayerweather St #131, Cambridge, MA 02138
4beds
3,003sqft
Condominium, Townhouse
Built in 2025
-- sqft lot
$-- Zestimate®
$801/sqft
$-- Estimated rent
Home value
Not available
Estimated sales range
Not available
Not available
Zestimate® history
Owner options
List your home for rent
Find your next renter with Zillow Rental Manager. Plus, with online applications, you can quickly screen prospective tenants – for free.
Refinance and save
$15,303/mo
Est. payment
Refinancing to a lower rate could help reduce your monthly payments and save thousands over the life of the loan.
$15,303/mo
Est. payment
Explore your selling options
Work with a Zillow partner agent
Leverage their expertise and Zillow's premium Showcase listings to get your home seen by more buyers.
Get startedList with your own agent
Get your home in front of millions of buyers by listing it on Zillow.
Learn how to do itSell it yourself
Take full control of how buyers see your home on Zillow by listing For Sale by Owner (FSBO).
List your homeWhat's special
Zillow last checked:
Listing updated:
Listed by:
MonaLisa Team 617-930-1288,
Compass 617-303-0067
Bought with:
Chris Vietor Homes
eXp Realty
Source: MLS PIN,MLS#: 73410470
Facts & features
Interior
Bedrooms & bathrooms
- Bedrooms: 4
- Bathrooms: 4
- Full bathrooms: 2
- 1/2 bathrooms: 2
Primary bedroom
- Level: Third
Bedroom 2
- Level: Second
Bedroom 3
- Level: Second
Bedroom 4
- Level: Basement
Primary bathroom
- Features: Yes
Bathroom 1
- Features: Bathroom - Half
- Level: Basement
Bathroom 2
- Features: Bathroom - Half
- Level: First
Bathroom 3
- Features: Bathroom - Full
- Level: Second
Dining room
- Level: First
Family room
- Level: Basement
Kitchen
- Level: First
Living room
- Level: First
Heating
- Heat Pump, Electric
Cooling
- Central Air
Appliances
- Included: Range, Dishwasher, Disposal, Microwave, Refrigerator, Washer, Dryer, Plumbed For Ice Maker
- Laundry: Second Floor, In Unit, Electric Dryer Hookup
Features
- Bathroom - Full, Bathroom, Wet Bar
- Flooring: Wood, Tile
- Doors: French Doors
- Windows: Insulated Windows
- Has basement: Yes
- Number of fireplaces: 1
- Common walls with other units/homes: End Unit,Corner
Interior area
- Total structure area: 3,003
- Total interior livable area: 3,003 sqft
- Finished area above ground: 2,180
- Finished area below ground: 823
Property
Parking
- Parking features: On Street
- Has uncovered spaces: Yes
Features
- Patio & porch: Deck - Composite, Patio
- Exterior features: Deck - Composite, Patio, Fenced Yard, Professional Landscaping
- Fencing: Security,Fenced
Details
- Zoning: res
Construction
Type & style
- Home type: Townhouse
- Property subtype: Condominium, Townhouse
Materials
- Frame
- Roof: Shingle
Condition
- Year built: 2025
Utilities & green energy
- Electric: Circuit Breakers, 200+ Amp Service
- Sewer: Public Sewer
- Water: Public
- Utilities for property: for Electric Range, for Electric Dryer, Icemaker Connection
Green energy
- Energy efficient items: Thermostat
Community & HOA
Community
- Features: Public Transportation, Shopping, Pool, Tennis Court(s), Park, Walk/Jog Trails, Golf, Medical Facility, Laundromat, Bike Path, Highway Access, House of Worship, Private School, Public School, T-Station, University
HOA
- Services included: Insurance
- HOA fee: $150 monthly
Location
- Region: Cambridge
Financial & listing details
- Price per square foot: $801/sqft
- Tax assessed value: $661,400
- Annual tax amount: $9,999
- Date on market: 1/15/2026
Price history
| Date | Event | Price |
|---|---|---|
| 9/11/2025 | Sold | $2,404,850+0.2%$801/sqft |
Source: MLS PIN #73410470 Report a problem | ||
| 8/4/2025 | Contingent | $2,400,000$799/sqft |
Source: MLS PIN #73410470 Report a problem | ||
| 7/29/2025 | Listed for sale | $2,400,000$799/sqft |
Source: MLS PIN #73410470 Report a problem | ||
Public tax history
Tax history is unavailable.
Neighborhood: West Cambridge
Nearby homes
- $1,962,8006 bd2 ba2.9k sqft133 Fayerweather St, Cambridge, MA 02138Off Market
- $2,330,0004 bd4 ba3k sqft133 Fayerweather St UNIT 133, Cambridge, MA 02138Sold

- $--2 bd1 ba-- sqft135 Fayerweather St #2, Cambridge, MA 02138Off Market
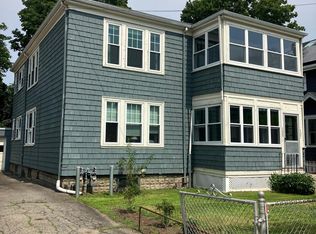
- $--2 bd1 ba-- sqft135 Fayerweather St #1, Cambridge, MA 02138Off Market
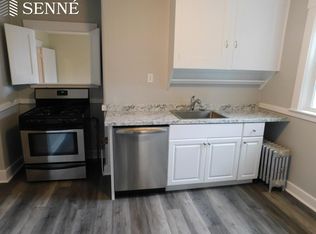
- $1,695,9004 bd2 ba2.4k sqft135 Fayerweather St, Cambridge, MA 02138Off Market
- $896,5002 bd1 ba1k sqft127-129 Fayerweather St, Cambridge, MA 02138Off Market
- $876,9002 bd1 ba1k sqft127 Fayerweather St #1, Cambridge, MA 02138Off Market
- $1,513,2002 bd1 ba1.2k sqft127-129 Fayerweather St, Cambridge, MA 02138Off Market
Nearby schools
GreatSchools rating
- 7/10Peabody SchoolGrades: PK-5Distance: 0.7 mi
- 8/10Rindge Avenue Upper SchoolGrades: 6-8Distance: 0.7 mi
- 8/10Cambridge Rindge and Latin SchoolGrades: 9-12Distance: 1.4 mi
- Massachusetts
- Middlesex County
- Cambridge
- 02138
- West Cambridge
- 131 Fayerweather St Unit 131
Nearby cities
Nearby neighborhoods
Nearby zip codes
Other Cambridge Topics
