Skip main navigation
Sold
  • Price Unknown

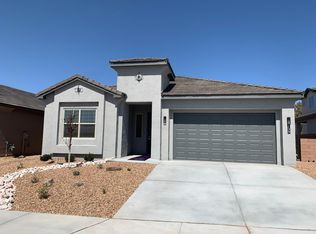
    131 Fernleaf Ct NW, Albuquerque, NM 87107

    3beds
    1,928sqft
    Single Family Residence
    Built in ----
    6,098.4 Square Feet Lot
    $584,200 Zestimate®
    $--/sqft
    $3,110 Estimated rent

    Home value

    $584,200

    $555,000 - $613,000

    $3,110/mo

    Zestimate® history
    Loading
    Loading...

    Owner options

    List your home for rent

    $3,110/mo

    Rent Zestimate®

    Find your next renter with Zillow Rental Manager. Plus, with online applications, you can quickly screen prospective tenants – for free.

    Learn more

    $3,110/mo

    Rent Zestimate®

    Refinance and save

    $1,140/mo

    Est. payment

    Refinancing to a lower rate could help reduce your monthly payments and save thousands over the life of the loan.

    See today's rates

    $1,140/mo

    Est. payment

    Explore your selling options

    Work with a Zillow partner agent

    Leverage their expertise and Zillow's premium Showcase listings to get your home seen by more buyers.

    Get started

    List with your own agent

    Get your home in front of millions of buyers by listing it on Zillow.

    Learn how to do it

    Sell it yourself

    Take full control of how buyers see your home on Zillow by listing For Sale by Owner (FSBO).

    List your home

    What's special

    New gated communityLinear fireplaceNew homeSxs refrigLed disc lightingWood plank ceramic tile
    New home just completed in this beautiful new gated community in the North Valley. Spacious one story. 3 baths, 3 bdrm/3 bath w/oversized 2 car garage. Built to BuildNMGreen Silver standards.10' ceilings, 8' doors. Front and back landscaping included w/sprinkler system. Linear fireplace warms up the spacious living area. Appliance pkg includes 5 burner range w/conv oven + 2nd built in oven/microwave, SxS refrig, and washer + dryer. Master w/walk-in closet. LED disc lighting in kitchen, LR, DR. Lg format tile or wood plank ceramic tile in entry, Kitchen, Laundry, Bathrooms, and hallway. 42'' maple cabinets in kitchen w/crown molding. Many more included features that will knock your socks off.

    Zillow last checked:

    Listing updated:

    Listed by:

    Joseph E Maez 505-515-1719,

    The Maez Group

    Bought with:

    Joseph E Maez, 17921

    The Maez Group

    Source: SWMLS,MLS#: 1015570MLS Logo

    Facts & features

    Interior

    Bedrooms & bathrooms
    • Bedrooms: 3
    • Bathrooms: 3
    • Full bathrooms: 2
    • 1/2 bathrooms: 1
    Primary bedroom
    • Level: Main
    • Area: 204
    • Dimensions: 17 x 12
    Kitchen
    • Level: Main
    • Area: 270
    • Dimensions: 15 x 18
    Living room
    • Level: Main
    • Area: 580
    • Dimensions: 29 x 20
    Heating
    • Central, Forced Air, Combination
    Cooling
    • Central Air
    Appliances
    • Included: Convection Oven, Dryer, Dishwasher, Free-Standing Gas Range, Microwave, Refrigerator, Range Hood, Washer
    • Laundry: Electric Dryer Hookup
    Features
    • Bathtub, Cove Ceiling, Dual Sinks, High Ceilings, Kitchen Island, Main Level Primary, Pantry, Soaking Tub, Separate Shower, Water Closet(s), Walk-In Closet(s)
    • Flooring: Carpet, Tile
    • Windows: Double Pane Windows, Insulated Windows, Low-Emissivity Windows
    • Has basement: No
    • Number of fireplaces: 1
    • Fireplace features: Custom
    Interior area
    • Total structure area: 1,928
    • Total interior livable area: 1,928 sqft

    Property

    Parking
    • Total spaces: 2
    • Parking features: Finished Garage, Garage Door Opener, Heated Garage, Workshop in Garage
    • Garage spaces: 2
    Features
    • Levels: One
    • Stories: 1
    • Patio & porch: Covered, Patio
    • Exterior features: Private Yard
    • Fencing: Wall
    Lot
    • Size: 6,098 sqft
    • Features: Landscaped, Planned Unit Development, Sprinklers Partial, Trees, Xeriscape
    Details
    • Parcel number: 101506348129012109
    • Zoning description: M-H

    Construction

    Type & style
    • Home type: SingleFamily
    • Architectural style: Ranch
    • Property subtype: Single Family Residence
    Materials
    • Frame, Stucco
    • Roof: Tile
    Condition
    • New Construction
    • New construction: Yes
    Details
    • Builder model: Austin
    • Builder name: Twilight Homes Of New Mexico

    Utilities & green energy

    • Electric: None
    • Sewer: Public Sewer
    • Water: Public
    • Utilities for property: Cable Available, Electricity Connected, Natural Gas Connected, Sewer Connected, Water Connected
    Green energy
    • Energy efficient items: Windows
    • Energy generation: None
    • Water conservation: Water-Smart Landscaping

    Community & neighborhood

    Community
    • Community features: Gated
    Location
    • Region: Albuquerque
    • Subdivision: Lavender Fields

    HOA & financial

    HOA
    • Has HOA: Yes
    • HOA fee: $1,140 monthly
    • Services included: Common Areas, Road Maintenance

    Other

    Other facts
    • Listing terms: Cash,Conventional,FHA,VA Loan
    • Road surface type: Paved

    Price history

    DateEventPrice
    8/21/2023Sold--
    Source: SWMLS #1015570 Report a problem
    7/15/2023Pending sale$627,445$325/sqft
    Source: SWMLS #1015570 Report a problem
    1/5/2023Price change$627,445+3%$325/sqft
    Source: SWMLS #1015570 Report a problem
    10/7/2022Pending sale$608,990$316/sqft
    Source: SWMLS #1015570 Report a problem
    9/29/2022Price change$608,990+2.2%$316/sqft
    Source: SWMLS #1015570 Report a problem
    8/1/2022Price change$595,990+1%$309/sqft
    Source: SWMLS #1015570 Report a problem
    5/26/2022Listed for sale$589,990$306/sqft
    Source: SWMLS #1015570 Report a problem

    Public tax history

    YearProperty taxesTax assessment
    2025-- $180,746 +3%
    2024-- $175,483 +49.9%
    2023-- $117,055 +929.9%
    2022$486 +100%$11,366
    2021$243 $11,366

    Find assessor info on the county website

    Neighborhood: North Valley

    Nearby schools

    GreatSchools rating
    Schools provided by the listing agent
    • Elementary: Los Ranchos
    • Middle: Taft
    • High: Valley

    Source: SWMLS. This data may not be complete. We recommend contacting the local school district to confirm school assignments for this home.

    Get a cash offer in 3 minutes
    Find out how much your home could sell for in as little as 3 minutes with a no-obligation cash offer.
    Estimated market value
    $584,200
    Get a cash offer in 3 minutes
    Find out how much your home could sell for in as little as 3 minutes with a no-obligation cash offer.
    Estimated market value
    $584,200