Skip main navigation
Closed
  • $525,000

    131 Fieldbrook Xing, Holly Springs, GA 30115

    3beds
    2,474sqft
    Single Family Residence, Residential
    Built in 2020
    6,098.4 Square Feet Lot
    $536,300 Zestimate®
    $212/sqft
    $2,720 Estimated rent

    Home value

    $536,300

    $509,000 - $563,000

    $2,720/mo

    Zestimate® history
    Loading
    Loading...

    Owner options

    List your home for rent

    $2,720/mo

    Rent Zestimate®

    Find your next renter with Zillow Rental Manager. Plus, with online applications, you can quickly screen prospective tenants – for free.

    Learn more

    $2,720/mo

    Rent Zestimate®

    Refinance and save

    $3,278/mo

    Est. payment

    Refinancing to a lower rate could help reduce your monthly payments and save thousands over the life of the loan.

    See today's rates

    $3,278/mo

    Est. payment

    Explore your selling options

    Work with a Zillow partner agent

    Leverage their expertise and Zillow's premium Showcase listings to get your home seen by more buyers.

    Get started

    List with your own agent

    Get your home in front of millions of buyers by listing it on Zillow.

    Learn how to do it

    Sell it yourself

    Take full control of how buyers see your home on Zillow by listing For Sale by Owner (FSBO).

    List your home

    What's special

    Modern comfortShaker style cabinetryWalking trailsFenced backyardFlex roomVaulted great roomSpacious open floorplan
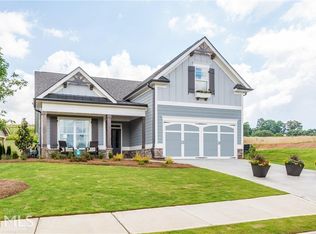
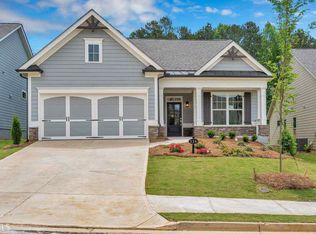
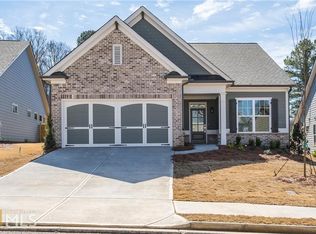
    Welcome to an extraordinary opportunity! This property stands out as a testament to modern living and an engaged community. Built in 2020, this pristine primary on main ranch with a loft is a true gem. Crafted by Stonecrest Homes, The Elm floorplan is the most coveted modern design. The exterior mirrors the allure of the interior, with a charming rocking chair front porch. Upon stepping inside, the spacious open floorplan with wide plank wood flooring radiates warmth and light. 11' ceilings immediately captivates, creating an expansive and airy atmosphere. Every detail exudes craftsmanship, from the 8' doors to the refined architectural nuances. The kitchen boasts shaker style cabinetry, stainless steel appliances, stone counters generously sized island providing both functionality and elegance. The primary suite is a sanctuary with its vaulted ceiling and an ensuite primary bath featuring an oversized shower. Imagine unwinding here after a long day. The vaulted great room with a fireplace serves as the heart of the home, seamlessly connecting to the dining area and covered back porch. It's an entertainer's dream. The den, accessed through double doors, presents an ideal home office setup or can easily transform into a third main-level bedroom if desired. The upstairs loft is nicely finished with flex room adaptable to your needs, along with an additional bedroom featuring its own full bath. The interior effortlessly merges with the outdoors – a covered back patio encourages gatherings and grilling, while the fenced backyard offers privacy and security. This property thrives in a vibrant HOA neighborhood that embodies community living. The clubhouse, pool, lighted tennis courts, and pickleball facilities encourage active pursuits, while the lake, walking trails, and playground foster connections with nature. Stay fit with the state-of-the-art workout facilities. Moreover, this home is strategically situated near a plethora of shopping and dining options, adding convenience to your lifestyle. Don't miss out on this unique blend of modern comfort and a thriving community. With its 2020 construction, thoughtful design, and an array of amenities, this property stands as a testament to the allure of newness and the vitality of an active neighborhood.

    Zillow last checked:

    Listing updated:

    Listing Provided by:

    Glennda Baker,

    Ansley Real Estate| Christie's International Real Estate 678-755-3711

    Bought with:

    KAREN LANCE, 243280

    BHGRE Metro Brokers

    Source: FMLS GA,MLS#: 7265981MLS Logo

    Facts & features

    Interior

    Bedrooms & bathrooms
    • Bedrooms: 3
    • Bathrooms: 3
    • Full bathrooms: 3
    • Main level bathrooms: 2
    • Main level bedrooms: 2
    Primary bedroom
    • Features: Master on Main, Split Bedroom Plan, Other
    • Level: Master on Main, Split Bedroom Plan, Other
    Bedroom
    • Features: Master on Main, Split Bedroom Plan, Other
    Primary bathroom
    • Features: Double Vanity, Shower Only
    Dining room
    • Features: Open Concept, Seats 12+
    Kitchen
    • Features: Cabinets Other, Cabinets White, Kitchen Island, Pantry Walk-In, Stone Counters, View to Family Room
    Heating
    • Central, Forced Air, Natural Gas
    Cooling
    • Ceiling Fan(s), Central Air, Zoned
    Appliances
    • Included: Other
    • Laundry: Laundry Room, Main Level
    Features
    • Double Vanity, Entrance Foyer, High Ceilings 10 ft Main, High Speed Internet, Walk-In Closet(s)
    • Flooring: Carpet, Ceramic Tile, Hardwood
    • Windows: Insulated Windows
    • Basement: None
    • Number of fireplaces: 1
    • Fireplace features: Factory Built, Family Room
    • Common walls with other units/homes: No Common Walls
    Interior area
    • Total structure area: 2,474
    • Total interior livable area: 2,474 sqft

    Property

    Parking
    • Total spaces: 2
    • Parking features: Garage, Garage Faces Front
    • Garage spaces: 2
    Accessibility
    • Accessibility features: None
    Features
    • Levels: Two
    • Stories: 2
    • Patio & porch: Covered, Front Porch, Rear Porch
    • Exterior features: Private Yard
    • Pool features: None
    • Spa features: None
    • Fencing: Back Yard
    • Has view: Yes
    • View description: Other
    • Waterfront features: None
    • Body of water: None
    Lot
    • Size: 6,098 sqft
    • Features: Landscaped
    Details
    • Additional structures: None
    • Parcel number: 15N26G     111
    • Other equipment: None
    • Horse amenities: None

    Construction

    Type & style
    • Home type: SingleFamily
    • Architectural style: Traditional
    • Property subtype: Single Family Residence, Residential
    Materials
    • Other
    • Foundation: Slab
    • Roof: Composition
    Condition
    • Resale
    • New construction: No
    • Year built: 2020

    Utilities & green energy

    • Electric: Other
    • Sewer: Public Sewer
    • Water: Public
    • Utilities for property: Cable Available, Electricity Available, Natural Gas Available, Phone Available, Sewer Available, Underground Utilities, Water Available
    Green energy
    • Energy efficient items: Thermostat
    • Energy generation: None

    Community & neighborhood

    Security
    • Security features: Carbon Monoxide Detector(s), Smoke Detector(s)
    Community
    • Community features: Clubhouse, Homeowners Assoc, Near Schools, Near Shopping, Playground, Pool, Sidewalks, Street Lights
    Location
    • Region: Holly Springs
    • Subdivision: Edgewater

    HOA & financial

    HOA
    • Has HOA: Yes
    • HOA fee: $130 monthly
    • Services included: Maintenance Grounds, Trash

    Other

    Other facts
    • Road surface type: Asphalt, Paved

    Price history

    DateEventPrice
    10/27/2023Sold$525,000$212/sqft
    Source: FMLS GA #7265981 Report a problem
    10/26/2023Pending sale$525,000$212/sqft
    Source: FMLS GA #7265981 Report a problem
    9/6/2023Contingent$525,000$212/sqft
    Source: GAMLS #10196235 Report a problem
    8/25/2023Listed for sale$525,000+47.1%$212/sqft
    Source: FMLS GA #7265981 Report a problem
    10/30/2020Sold$356,900-0.8%$144/sqft
    Source: FMLS GA #6763712 Report a problem
    7/15/2020Price change$359,900-0.2%$145/sqft
    Source: Prestige Brokers Group, LLC. #6732653 Report a problem
    1/17/2020Listed for sale$360,600+4.7%$146/sqft
    Source: Prestige Brokers Group, LLC. #6667873 Report a problem
    9/26/2019Listing removed$344,400$139/sqft
    Source: RE/MAX Tru #8588734 Report a problem
    5/22/2019Listed for sale$344,400$139/sqft
    Source: RE/MAX Tru #8588734 Report a problem

    Public tax history

    YearProperty taxesTax assessment
    2025$6,625 +10.4%$212,360 +7.1%
    2024$5,999 +11%$198,240 -0.8%
    2023$5,402 +20.4%$199,880 +27.5%
    2022$4,485 +1.7%$156,800 +15%
    2021$4,409 +270.8%$136,360 +278.8%
    2020$1,189 +57.6%$36,000 +20%
    2019$754 -8%$30,000 -63%
    2018$820 +14.8%$81,000 +15.7%
    2017$714 $70,000

    Find assessor info on the county website

    Neighborhood: 30115

    Nearby schools

    GreatSchools rating
    Schools provided by the listing agent
    • Elementary: Hickory Flat - Cherokee
    • Middle: Dean Rusk
    • High: Sequoyah

    Source: FMLS GA. This data may not be complete. We recommend contacting the local school district to confirm school assignments for this home.

    Get a cash offer in 3 minutes
    Find out how much your home could sell for in as little as 3 minutes with a no-obligation cash offer.
    Estimated market value
    $536,300
    Get a cash offer in 3 minutes
    Find out how much your home could sell for in as little as 3 minutes with a no-obligation cash offer.
    Estimated market value
    $536,300