Skip main navigation
Closed
  • $425,000

    131 Fieldhaven Pl, Troutman, NC 28166

    3beds
    1,980sqft
    Single Family Residence
    Built in 2006
    0.75 Acres Lot
    $421,200 Zestimate®
    $215/sqft
    $2,033 Estimated rent

    Home value

    $421,200

    $383,000 - $459,000

    $2,033/mo

    Zestimate® history
    Loading
    Loading...

    Owner options

    List your home for rent

    $2,033/mo

    Rent Zestimate®

    Find your next renter with Zillow Rental Manager. Plus, with online applications, you can quickly screen prospective tenants – for free.

    Learn more

    $2,033/mo

    Rent Zestimate®

    Refinance and save

    $2,511/mo

    Est. payment

    Refinancing to a lower rate could help reduce your monthly payments and save thousands over the life of the loan.

    See today's rates

    $2,511/mo

    Est. payment

    Explore your selling options

    Work with a Zillow partner agent

    Leverage their expertise and Zillow's premium Showcase listings to get your home seen by more buyers.

    Get started

    List with your own agent

    Get your home in front of millions of buyers by listing it on Zillow.

    Learn how to do it

    Sell it yourself

    Take full control of how buyers see your home on Zillow by listing For Sale by Owner (FSBO).

    List your home

    What's special

    Partially fenced yardRolling pasture viewsBlueberry bushOpen floor planPeach and pear treesChicken coopHickory wood floors
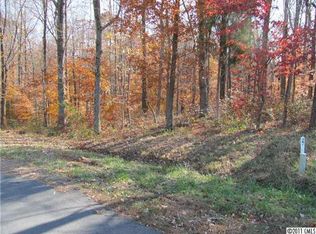
    MULTIPLE OFFERS RECEIVED Nestled in the heart of the Kelly Farmsteads community- .75 acres with rolling pasture views and a partially fenced yard with chicken coop—perfect for the happy chickens who’d love to stay. The yard features a patio, deck, fire pit, blueberry bush, peach & pear trees. Inside, the open floor plan flows over hickory wood floors in the main areas, with neutral LVP in the secondary bedrooms. The large primary suite steals the show, flaunting a substantial walk-in closet and a bath with a second walk-in closet. HVAC (2021), A newer fridge and dishwasher, plus a bonus fridge in the garage. Half the garage is traditional, with built-in cabinetry, while the other half holds two office/flex rooms with windows, kept comfortable by a mini-split (not in square footage). NEST google thermostat learns your routines and keeps you comfy inside the home. This property blends comfort, space, and privacy where every corner feels like a deep breath. Ready to make it yours?

    Zillow last checked:

    Listing updated:

    Listing Provided by:

    Cheryl Magin cmagin@cbrealty.com,

    Coldwell Banker Realty

    Bought with:

    Kim Spies

    Keller Williams Lake Norman

    Source: Canopy MLS as distributed by MLS GRID,MLS#: 4247105MLS Logo

    Facts & features

    Interior

    Bedrooms & bathrooms
    • Bedrooms: 3
    • Bathrooms: 2
    • Full bathrooms: 2
    • Main level bedrooms: 3
    Primary bedroom
    • Level: Main
    Bedroom s
    • Level: Main
    Bedroom s
    • Level: Main
    Bathroom full
    • Level: Main
    Bathroom full
    • Level: Main
    Dining area
    • Level: Main
    Flex space
    • Level: Main
    Kitchen
    • Level: Main
    Living room
    • Level: Main
    Office
    • Level: Main
    Heating
    • Ductless, Forced Air
    Cooling
    • Ceiling Fan(s), Central Air
    Appliances
    • Included: Dishwasher, Electric Cooktop, Electric Oven, Exhaust Fan, Microwave, Refrigerator with Ice Maker
    • Laundry: Laundry Room
    Features
    • Built-in Features, Kitchen Island, Open Floorplan, Pantry, Walk-In Closet(s), Walk-In Pantry
    • Flooring: Carpet, Vinyl, Wood
    • Has basement: No
    • Attic: Pull Down Stairs
    Interior area
    • Total structure area: 1,980
    • Total interior livable area: 1,980 sqft
    • Finished area above ground: 1,980
    • Finished area below ground: 0

    Property

    Parking
    • Total spaces: 1
    • Parking features: Driveway, Attached Garage, Garage Door Opener, Garage Faces Front, Keypad Entry, Garage on Main Level
    • Attached garage spaces: 1
    • Has uncovered spaces: Yes
    Features
    • Levels: One
    • Stories: 1
    • Patio & porch: Deck, Front Porch
    • Fencing: Back Yard,Partial
    Lot
    • Size: 0.75 Acres
    • Features: Orchard(s)
    Details
    • Additional structures: Other
    • Parcel number: 4751077351 . 000
    • Zoning: RA
    • Special conditions: Standard

    Construction

    Type & style
    • Home type: SingleFamily
    • Property subtype: Single Family Residence
    Materials
    • Brick Full
    • Foundation: Crawl Space
    • Roof: Shingle
    Condition
    • New construction: No
    • Year built: 2006

    Utilities & green energy

    • Sewer: Septic Installed
    • Water: Well

    Community & neighborhood

    Security
    • Security features: Carbon Monoxide Detector(s), Smoke Detector(s)
    Location
    • Region: Troutman
    • Subdivision: Kelly Farmsteads

    Other

    Other facts
    • Road surface type: Concrete, Paved

    Price history

    DateEventPrice
    5/28/2025Sold$425,000+1.2%$215/sqft
    Source: Canopy MLS as distributed by MLS GRID #4247105 Report a problem
    4/17/2025Listed for sale$420,000+37.7%$212/sqft
    Source: Canopy MLS as distributed by MLS GRID #4247105 Report a problem
    3/26/2021Sold$305,000-1.6%$154/sqft
    Source: Public Record Report a problem
    2/8/2021Listed for sale$310,000+34.8%$157/sqft
    Source: Owner Report a problem
    6/17/2016Sold$230,000$116/sqft
    Source: Public Record Report a problem

    Public tax history

    YearProperty taxesTax assessment
    2025$1,828 $294,620
    2024$1,828 $294,620
    2023$1,828 +23.9%$294,620 +32.7%
    2022$1,476 +1.8%$222,070
    2021$1,449 $222,070
    2020$1,449 +4%$222,070
    2019$1,394 +13.1%$222,070 +12.4%
    2018$1,232 $197,490
    2017$1,232 $197,490
    2016$1,232 $197,490
    2015$1,232 +6.7%$197,490 -1.5%
    2014$1,155 $200,500 +0.5%
    2013-- $199,450
    2012-- $199,450
    2011-- $199,450 -3.5%
    2010-- $206,690
    2009-- $206,690
    2008-- $206,690 +8.2%
    2007-- $191,070

    Find assessor info on the county website

    Neighborhood: 28166

    Nearby schools

    GreatSchools rating
    Schools provided by the listing agent
    • High: South Iredell

    Source: Canopy MLS as distributed by MLS GRID. This data may not be complete. We recommend contacting the local school district to confirm school assignments for this home.

    Get a cash offer in 3 minutes
    Find out how much your home could sell for in as little as 3 minutes with a no-obligation cash offer.
    Estimated market value
    $421,200
    Get a cash offer in 3 minutes
    Find out how much your home could sell for in as little as 3 minutes with a no-obligation cash offer.
    Estimated market value
    $421,200