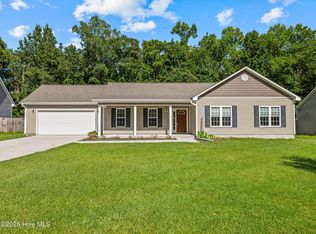
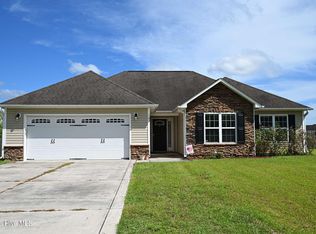
Welcome to 131 Fire Tower Road. Located just a short drive off Catherine Lake Road, this beautiful home delivers the perfect balance of modern touches, outdoor living, and everyday convenience; all with no HOA. Step inside the spacious foyer and discover a home that has so much to offer. From a covered front porch and spacious back patio for your outdoor living needs to the large living room, combination kitchen and dining, with additional formal dining room that can easily be converted to an office or bonus space. This one story living is ideal for every buyer. Enjoy the privacy of the expansive fenced in backyard backing up to established trees. You are a short drive to Camp Lejeune, Mikes Farm for shopping and fall outings, and the OAJ airport, and just a touch further from the beaches and everything Western Blvd has to offer. This home won't last long so schedule your tour today!
Pending
Price cut: $3K (9/1)
$287,000
131 Fire Tower Road, Richlands, NC 28574
3beds
1,596sqft
Single Family Residence
Built in 2014
0.6 Acres Lot
$-- Zestimate®
$180/sqft
$-- HOA
What's special
Covered front porchCombination kitchen and diningExpansive fenced in backyardOne story livingSpacious back patioAdditional formal dining room
- 61 days
- 282
- 21
Zillow last checked:
Listing updated:
Listed by:
Eleanor Thomas 301-908-3723,
CENTURY 21 Champion Real Estate
Source: Hive MLS,MLS#: 100591749 Originating MLS: Jacksonville Board of Realtors
Originating MLS: Jacksonville Board of RealtorsFacts & features
Interior
Bedrooms & bathrooms
- Bedrooms: 3
- Bathrooms: 2
- Full bathrooms: 2
Rooms
- Room types: Master Bedroom, Bedroom 2, Bedroom 3, Living Room, Dining Room
Heating
- Heat Pump, Electric
Cooling
- Heat Pump
Appliances
- Included: Electric Oven, Built-In Microwave, Refrigerator, Dishwasher
- Laundry: Dryer Hookup, Washer Hookup
Features
- Master Downstairs, Walk-in Closet(s), Tray Ceiling(s), Entrance Foyer, Solid Surface, Ceiling Fan(s), Blinds/Shades, Walk-In Closet(s)
- Windows: Thermal Windows
- Number of fireplaces: 1
Interior area
- Total structure area: 1,596
- Total interior livable area: 1,596 sqft
Property
Parking
- Total spaces: 2
- Parking features: Garage Faces Front, On Street
- Attached garage spaces: 2
- Has uncovered spaces: Yes
Accessibility
- Accessibility features: None
Features
- Levels: One
- Patio & porch: Open, Covered, Patio, Porch
- Fencing: Wood
- Has view: Yes
- View description: See Remarks
- Frontage type: See Remarks
Lot
- Size: 0.6 Acres
- Dimensions: 162 x 182 x 151 x 187
Details
- Parcel number: 100a5
- Zoning: R-15
- Special conditions: Standard
Construction
Type & style
- Home type: SingleFamily
- Property subtype: Single Family Residence
Materials
- Vinyl Siding, Wood Frame
- Foundation: Slab
- Roof: Architectural Shingle
Condition
- New construction: No
- Year built: 2014
Utilities & green energy
- Sewer: Septic Off Site, Septic Tank
- Water: Public
- Utilities for property: Water Available
Community & HOA
Community
- Security: Smoke Detector(s)
- Subdivision: Brody Place
HOA
- Has HOA: No
Location
- Region: Richlands
Financial & listing details
- Price per square foot: $180/sqft
- Tax assessed value: $220,992
- Annual tax amount: $1,447
- Date on market: 7/27/2026
- Cumulative days on market: 61 days
- Listing agreement: Exclusive Right To Sell
- Listing terms: Cash,Conventional,FHA,USDA Loan,VA Loan
- Road surface type: Paved
Estimated market value
Not available
Estimated sales range
Not available
$1,641/mo
Price history
| Date | Event | Price |
|---|---|---|
| 9/8/2026 | Pending sale | $287,000$180/sqft |
Source:  Hive MLS #100591749 Report a problem Hive MLS #100591749 Report a problem | ||
| 9/1/2026 | Price change | $287,000-1%$180/sqft |
Source: Hive MLS #100591749 Report a problem | ||
| 8/21/2026 | Price change | $290,000-1.7%$182/sqft |
Source: Hive MLS #100591749 Report a problem | ||
| 7/27/2026 | Listed for sale | $295,000+25.5%$185/sqft |
Source: Hive MLS #100591749 Report a problem | ||
| 2/27/2023 | Sold | $235,000-4.1%$147/sqft |
Source: Hive MLS #100365953 Report a problem | ||
| 1/27/2023 | Pending sale | $245,000$154/sqft |
Source: Hive MLS #100365953 Report a problem | ||
| 1/22/2023 | Listed for sale | $245,000+36.2%$154/sqft |
Source: Hive MLS #100365953 Report a problem | ||
| 6/30/2020 | Sold | $179,900$113/sqft |
Source: Hive MLS #100211604 Report a problem | ||
| 6/5/2020 | Pending sale | $179,900$113/sqft |
Source: The Nesting Group #100211604 Report a problem | ||
| 5/12/2020 | Listed for sale | $179,900+26.2%$113/sqft |
Source: The Nesting Group #100211604 Report a problem | ||
| 4/6/2020 | Sold | $142,500-21.7%$89/sqft |
Source: Public Record Report a problem | ||
| 3/31/2020 | Listed for sale | $182,000$114/sqft |
Source: The Nesting Group #100211604 Report a problem | ||
Public tax history
| Year | Property taxes | Tax assessment |
|---|---|---|
| 2025 | $1,447 | $220,992 |
| 2024 | $1,447 | $220,992 |
| 2023 | $1,447 0% | $220,992 |
| 2022 | $1,448 +30.5% | $220,992 +40.5% |
| 2021 | $1,109 | $157,310 |
| 2020 | $1,109 | $157,310 |
| 2019 | $1,109 | $157,310 |
| 2018 | $1,109 -1.6% | $157,310 -5.8% |
| 2017 | $1,127 | $166,930 |
| 2016 | $1,127 | $166,930 |
| 2015 | $1,127 | $166,930 |
Find assessor info on the county website
Monthly payment
Est. payment
Payment breakdown
Explore the cost of this home by adjusting the details. Changes won't be saved.Climate risks
Neighborhood: 28574
Nearby schools
Schools provided by the listing agent
- Elementary: Meadow View
- Middle: Southwest
- High: Southwest
Source: Hive MLS. This data may not be complete. We recommend contacting the local school district to confirm school assignments for this home.
Similar homes
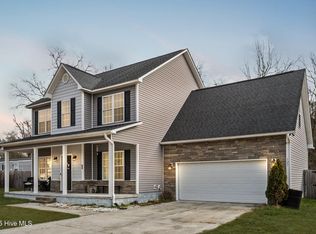
- $265,0003 bd2 ba1.2k sqft207 Concord Lane, Richlands, NC 28574For Sale

 MLS ID #100595345, Christina De LaCruz, Realty One Group Affinity. Hive MLS
 - $299,9003 bd2 ba1.5k sqft108 Farmington Drive, Richlands, NC 28574For Sale
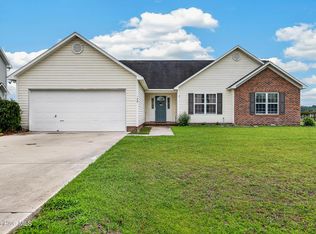 MLS ID #100592312, Kim Chesley, Coldwell Banker Sea Coast Advantage. Hive MLS
 - $275,0003 bd2 ba1.3k sqft217 Cherry Blossom Drive, Richlands, NC 28574For Sale
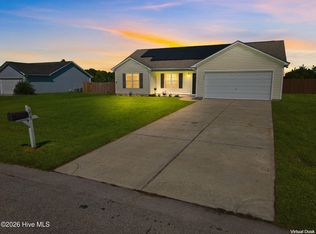 MLS ID #100600868, Living By the Coast Realty Group, RE/MAX Executive. Hive MLS
 - $285,0003 bd2 ba1.5k sqft102 Prelude Drive, Richlands, NC 28574For Sale
 MLS ID #100594600, Brandi Mizell, RE/MAX Ocean Properties EI. Hive MLS
 - $249,9003 bd2 ba1.1k sqft114 Pear Tree Lane, Richlands, NC 28574For SaleMLS ID #100592723, Rebecca Godissart, CENTURY 21 Champion Real Estate. Hive MLS
- $313,9903 bd3 ba2.3k sqft115 Cottle Court, Richlands, NC 28574For SaleMLS ID #100592583, Jarvais Roco, RE/MAX Homestead Swansboro. Hive MLS
- $345,0003 bd3 ba2.3k sqft257 Wagonwheel Lane, Richlands, NC 28574For SaleMLS ID #100570764, Ashley M Henderson, The Oceanaire Realty. Hive MLS
- $284,7003 bd3 ba1.5k sqft248 Deer Haven Drive, Richlands, NC 28574For SaleMLS ID #100596658, Alexander Mason, Coldwell Banker Sea Coast Advantage - Jacksonville. Hive MLS
- $290,0003 bd2 ba1.6k sqft411 Dylan Court, Beulaville, NC 28518For SaleMLS ID #100592487, Wesley D Hart, Century 21 Coastal Advantage. Hive MLS
- $319,9003 bd3 ba1.9k sqft217 Luther Banks Road, Richlands, NC 28574For SaleMLS ID #100587479, Rebecca Godissart, CENTURY 21 Champion Real Estate. Hive MLS
- $279,5003 bd3 ba1.4k sqft107 Dillard Lane, Richlands, NC 28574For SaleMLS ID #100583914, Heidi Davis, Anchor & Co. of Eastern North Carolina. Hive MLS
- $365,0004 bd3 ba1.9k sqft384 Union Chapel Church Road, Richlands, NC 28574For SaleMLS ID #100601516, Carrie Norris, Coldwell Banker Sea Coast Advantage - Jacksonville. Hive MLS
- $258,0003 bd2 ba1.2k sqft157 Christy Drive, Beulaville, NC 28518For SaleMLS ID #100595832, Diane M Castro-Perez, Coldwell Banker Sea Coast Advantage-Hampstead. Hive MLS
- $289,9743 bd2 ba1.3k sqft211 Deer Haven Drive, Richlands, NC 28574For SaleMLS ID #100588327, Jennifer Burns Koonce, Terri Alphin Smith & Co. Hive MLS
- $225,0003 bd2 ba1k sqft180 Ashbury Park Lane, Richlands, NC 28574For SaleMLS ID #100600631, Fay Riedl, 360 REALTY. Hive MLS
- $265,0003 bd2 ba1.5k sqft111 Bradham Drive, Beulaville, NC 28518For SaleMLS ID #100599375, Chad Howery Real Estate Group, Keller Williams Realty. Hive MLS
- $269,4003 bd2 ba1.4k sqft110 Boulder Lane, Jacksonville, NC 28540For SaleMLS ID #100601072, Rhonda P Reid, Reid Realty. Hive MLS
- $310,0003 bd3 ba1.7k sqft238 Bishop Drive, Jacksonville, NC 28540For SaleMLS ID #100600811, Carrie Norris, Coldwell Banker Sea Coast Advantage - Jacksonville. Hive MLS
- $318,0003 bd3 ba1.7k sqft528 Shelmore Lane, Jacksonville, NC 28540For SaleMLS ID #100599698, Andrea Ana Scott, Better Homes and Gardens Real Estate Treasure 4. Hive MLS
- $257,0003 bd2 ba1.2k sqft203 Wingspread Lane, Beulaville, NC 28518For SaleMLS ID #100594905, Alexis Sypniewski, Realty One Group Affinity. Hive MLS
