Secure this home with just a $1,000 deposit and enjoy fully covered closing costs (excluding prepaid expenses like taxes and homeowner's insurance) when using our preferred lenders. The 2604 floor plan by Adams Homes is a spacious two-story home offering 4 bedrooms, 3 bathrooms, and a 2-car garage. This thoughtfully designed layout provides ample space for comfortable living and entertaining, along with a serene pond view that adds a peaceful touch to your daily life. As you enter, you're greeted by wainscoting and crown molding in a welcoming foyer that leads to the heart of the home. The open-concept design connects the main living areas, creating a seamless flow. The spacious family room, complete with a corner fireplace, is perfect for relaxation and family time. Adjacent to the family room is the dining area, an ideal space for meals and gatherings. The kitchen features a large center island, quartz countertops, and a breakfast bar, making it perfect for meal prep and casual dining. With plenty of cabinet space, stainless steel appliances, and high-quality finishes, this kitchen is as functional as it is stylish. The master suite offers tray ceilings, recessed lighting, and a spacious bedroom. The well-appointed ensuite bathroom includes a large walk-in closet, dual vanity, and a tiled walk-in shower. The additional bedrooms are thoughtfully placed throughout the home, offering privacy and comfort for family members or guests. A conveniently located laundry room near the bedrooms adds to the home's functionality. Live the lifestyle you've always dreamed of in the private, gated community of River Landing, where modern comfort meets timeless charm, and enjoy the added beauty of a tranquil pond view right from your backyard.
Sold for $437,500
$437,500
131 Firethorn Circle, Wallace, NC 28466
4beds
2,604sqft
Single Family Residence
Built in 2024
8,276 Square Feet Lot
$438,800 Zestimate®
$168/sqft
$2,701 Estimated rent
Home value
$438,800
Estimated sales range
Not available
$2,701/mo
Zestimate® history
Owner options
List your home for rent
$2,701/mo
Rent Zestimate®
Find your next renter with Zillow Rental Manager. Plus, with online applications, you can quickly screen prospective tenants – for free.
$2,701/mo
Rent Zestimate®
Refinance and save
$2,676/mo
Est. payment
Refinancing to a lower rate could help reduce your monthly payments and save thousands over the life of the loan.
$2,676/mo
Est. payment
Explore your selling options
Work with a Zillow partner agent
Leverage their expertise and Zillow's premium Showcase listings to get your home seen by more buyers.
Get startedList with your own agent
Get your home in front of millions of buyers by listing it on Zillow.
Learn how to do itSell it yourself
Take full control of how buyers see your home on Zillow by listing For Sale by Owner (FSBO).
List your homeWhat's special
Zillow last checked:
Listing updated:
Listed by:
Joan McCabe 910-382-6849,
ADAMS HOMES REALTY NC INC
Bought with:
Joan McCabe, 320321
ADAMS HOMES REALTY NC INC
Source: Hive MLS,MLS#: 100491705 Originating MLS: Jacksonville Board of Realtors
Originating MLS: Jacksonville Board of RealtorsFacts & features
Interior
Bedrooms & bathrooms
- Bedrooms: 4
- Bathrooms: 3
- Full bathrooms: 3
Primary bedroom
- Level: Primary Living Area
Dining room
- Features: Combination
Heating
- Forced Air, Electric
Cooling
- Central Air
Features
- Master Downstairs, Walk-in Closet(s), Tray Ceiling(s), Entrance Foyer, Kitchen Island, Ceiling Fan(s), Pantry, Walk-in Shower, Walk-In Closet(s)
Interior area
- Total structure area: 2,604
- Total interior livable area: 2,604 sqft
Property
Parking
- Total spaces: 2
- Parking features: Off Street, Paved
Features
- Levels: Two
- Stories: 2
- Patio & porch: Covered, Patio, Porch
- Exterior features: Irrigation System
- Fencing: None
- Has view: Yes
- View description: Pond
- Has water view: Yes
- Water view: Pond
- Waterfront features: None
Lot
- Size: 8,276 Square Feet
- Dimensions: 65 x 130 x 65 x 130
Details
- Parcel number: 096722
- Zoning: R
- Special conditions: Standard
Construction
Type & style
- Home type: SingleFamily
- Property subtype: Single Family Residence
Materials
- Shake Siding, Stone, Fiber Cement
- Foundation: Slab
- Roof: Architectural Shingle
Condition
- New construction: Yes
- Year built: 2024
Utilities & green energy
- Sewer: Public Sewer
- Water: Public
- Utilities for property: Sewer Available, Water Available
Community & HOA
Community
- Security: Fire Sprinkler System, Smoke Detector(s)
- Subdivision: River Landing
HOA
- Has HOA: Yes
- Amenities included: Basketball Court, Gated, Maintenance Common Areas, Maintenance Roads, Pickleball, Playground, Street Lights, Trail(s), Trash
- HOA fee: $2,006 monthly
- HOA name: River Landing Property Owners Association
- HOA phone: 910-285-4171
Location
- Region: Wallace
Financial & listing details
- Price per square foot: $168/sqft
- Tax assessed value: $13,300
- Annual tax amount: $109
- Date on market: 9/6/2025
- Cumulative days on market: 407 days
- Listing agreement: Blanket Listing Agreement
- Listing terms: Cash,Conventional,FHA,USDA Loan,VA Loan
- Road surface type: Paved
Price history
| Date | Event | Price |
|---|---|---|
| 4/24/2025 | Sold | $437,500$168/sqft |
Source:  Hive MLS #100491705 Report a problem Hive MLS #100491705 Report a problem | ||
| 4/10/2025 | Contingent | $437,500$168/sqft |
Source: Hive MLS #100491705 Report a problem | ||
| 3/1/2025 | Listed for sale | $437,500$168/sqft |
Source: Hive MLS #100491705 Report a problem | ||
| 2/18/2025 | Listing removed | $437,500$168/sqft |
Source: Hive MLS #100428137 Report a problem | ||
| 9/16/2024 | Price change | $437,500+0.6%$168/sqft |
Source: Hive MLS #100428137 Report a problem | ||
| 2/17/2024 | Listed for sale | $435,000+5700%$167/sqft |
Source: Hive MLS #100428137 Report a problem | ||
| 10/5/2016 | Sold | $7,500$3/sqft |
Source: Hive MLS #100025871 Report a problem | ||
Public tax history
| Year | Property taxes | Tax assessment |
|---|---|---|
| 2024 | $109 -0.6% | $13,300 |
| 2023 | $110 | $13,300 |
| 2022 | $110 +2% | $13,300 |
| 2021 | $108 | $13,300 |
| 2020 | $108 | $13,300 |
| 2019 | $108 | $13,300 |
| 2018 | -- | $13,300 -86% |
| 2016 | $732 | $95,000 |
| 2013 | $732 | $95,000 |
Find assessor info on the county website
Neighborhood: 28466
Nearby homes
- $13,300-- bd-- ba-- sqft135 Firethorn Cir, Wallace, NC 28466Off Market

- $502,7002 bd3 ba2.4k sqft127 Firethorn Cir, Wallace, NC 28466Off Market
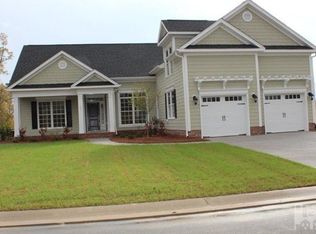
- $471,100-- bd3 ba2.5k sqft139 Firethorn Cir, Wallace, NC 28466Off Market
- $13,300-- bd-- ba-- sqft121 Firethorn Cir, Wallace, NC 28466Off Market
- $13,300-- bd-- ba-- sqft115 Firethorn Cir, Wallace, NC 28466Off Market
- $25,000-- bd-- ba-- sqft143 Firethorn Cir, Wallace, NC 28466Sold
- $25,0000.27 Acres143 Firethorn Cir LOT RV46, Wallace, NC 28466Sold
- $394,9004 bd3 ba2.1k sqft126 Firethorn Cir, Wallace, NC 28466Sold
Nearby schools
GreatSchools rating
- 2/10Wallace ElementaryGrades: PK-8Distance: 2.5 mi
- 3/10Wallace-Rose Hill HighGrades: 9-12Distance: 3.1 mi
Schools provided by the listing agent
- Elementary: Wallace
- Middle: Rose Hill-Magnolia
- High: Wallace-Rose Hill
Source: Hive MLS. This data may not be complete. We recommend contacting the local school district to confirm school assignments for this home.
Get a cash offer in 3 minutes
Find out how much your home could sell for in as little as 3 minutes with a no-obligation cash offer.
Estimated market value
$438,800
Get a cash offer in 3 minutes
Find out how much your home could sell for in as little as 3 minutes with a no-obligation cash offer.
Estimated market value
$438,800
- North Carolina
- Duplin County
- Wallace
- 28466
- 131 Firethorn Circle
Nearby cities
Nearby zip codes
Other Wallace Topics
