Skip main navigation
Off market
Street View
  • $422,900

    131 Fleetwood Dr, Liberty, SC 29657

    4beds
    3baths
    2,800sqft
    SingleFamily
    Built in 1991
    0.69 Acres Lot
    $422,900 Zestimate®
    $151/sqft
    $2,591 Estimated rent

    Home value

    $422,900

    $393,000 - $457,000

    $2,591/mo

    Zestimate® history
    Loading
    Loading...

    Owner options

    List your home for rent

    $2,591/mo

    Rent Zestimate®

    Find your next renter with Zillow Rental Manager. Plus, with online applications, you can quickly screen prospective tenants – for free.

    Learn more

    $2,591/mo

    Rent Zestimate®

    Refinance and save

    $2,430/mo

    Est. payment

    Refinancing to a lower rate could help reduce your monthly payments and save thousands over the life of the loan.

    See today's rates

    $2,430/mo

    Est. payment

    Explore your selling options

    Work with a Zillow partner agent

    Leverage their expertise and Zillow's premium Showcase listings to get your home seen by more buyers.

    Get started

    List with your own agent

    Get your home in front of millions of buyers by listing it on Zillow.

    Learn how to do it

    Sell it yourself

    Take full control of how buyers see your home on Zillow by listing For Sale by Owner (FSBO).

    List your home

    What's special

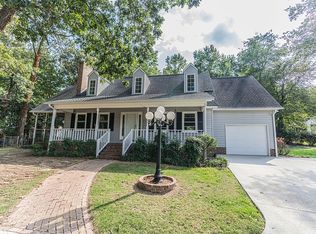
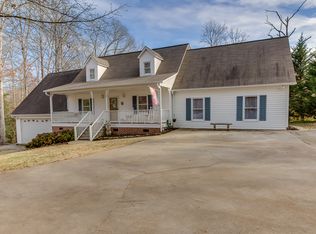
    Located conveniently off Hwy 123 in Liberty, this 4bd, 3.5 bath custom built home offers over 2800 sqft of details available only from a local builder. The circular drive, end of cul-de-sac lot and wrap-around brick porch make the home truly inviting. Upon entry you are welcomed into the living room with 14ft ceilings, custom one-piece crown molding and brick fireplace with gas logs. This flows directly into the open concept dining room and through to the spacious kitchen complete with hardwood floors, ample storage, tile backsplash, new SS fridge and custom glass work in the solid oak cabinetry. Not included in the square footage is the screened porch located off the kitchen that supplies year-round options for entertaining guest and relaxing with a cup of morning coffee or after a long day's work. The main living area includes 3 of the 4 (potentially 5) bedrooms including the master suite, complete with 14ft ceilings, one-piece custom crown molding and private balcony via French doors overlooking the secluded back yard. The ensuite offers new tile flooring, double vanity, large jetted tub and separate shower. The walk-in closet provides ample storage, built-in ironing board and plenty of space. Just down the hall are two more bedrooms, each with new carpet, large closets and custom crown molding. Between the two rooms sits the shared hall bath and laundry room, both complete with custom cabinetry and new ceramic tile floors. The wide staircase leads you up to the bonus/rec room, complete with half bath, walk-in closet and two separate walk-in attic storage areas. Downstairs you will find endless possibilities in a full basement that offers a bed room, office area, full bath and a secondary bonus/rec area waiting to be filled. Two separate entrances make this an ideal teen-suite, in-law space, or just extra room for the family to enjoy. The large lot offers easy maintenance with fully fenced back yard, fire pit, lighted gazebo and tree house to explore. Priced below appraisal and within short trips to Easley, Greenville, Clemson and Anderson, this house is situated in a private, tree-lined, family friendly neighborhood and is ready to be your home.

    This property is off market, which means it's not currently listed for sale or rent on Zillow. This may be different from what's available on other websites or public sources.
    Facts & features

    Interior

    Bedrooms & bathrooms
    • Bedrooms: 4
    • Bathrooms: 3.5
    Heating
    • Heat pump, Other, Electric
    Cooling
    • Other
    Appliances
    • Included: Dishwasher, Garbage disposal, Range / Oven
    Features
    • Flooring: Carpet, Hardwood, Linoleum / Vinyl
    • Basement: Finished
    • Has fireplace: Yes
    Interior area
    • Total interior livable area: 2,800 sqft

    Property

    Parking
    • Parking features: Carport
    Features
    • Exterior features: Vinyl, Brick
    • Has view: Yes
    • View description: Water
    • Has water view: Yes
    • Water view: Water
    Lot
    • Size: 0.69 Acres
    Details
    • Parcel number: 408600670687

    Construction

    Type & style
    • Home type: SingleFamily
    Materials
    • Frame
    • Foundation: Other
    • Roof: Other
    Condition
    • Year built: 1991

    Community & HOA

    Location
    • Region: Liberty

    Financial & listing details

    • Price per square foot: $151/sqft
    • Tax assessed value: $390,200
    • Annual tax amount: $1,291

    Price history

    DateEventPrice
    7/31/2015Sold$221,000-7.5%$79/sqft
    Source: WUMLS #20165381 Report a problem
    5/20/2015Listed for sale$239,000+19%$85/sqft
    Source: Coldwell Banker Caine #1301140 Report a problem
    10/16/2013Sold$200,900+0.5%$72/sqft
    Source: Public Record Report a problem
    11/2/2012Price change$199,900-2.5%$71/sqft
    Source: Dunlap Team Real Estate #20112561 Report a problem
    9/26/2012Price change$205,000-4.6%$73/sqft
    Source: Dunlap Team Real Estate #20112561 Report a problem
    3/25/2012Price change$214,900-1.9%$77/sqft
    Source: Monaghan Co. LLC #20112561 Report a problem
    10/21/2011Price change$219,000-2.6%$78/sqft
    Source: Monaghan Co. LLC #20112561 Report a problem
    6/27/2011Listed for sale$224,900$80/sqft
    Source: Monaghan Co. LLC #20112561 Report a problem
    5/12/2011Listing removed$224,900$80/sqft
    Source: Monaghan Co. #20112561 Report a problem
    4/24/2011Price change$224,900-4.1%$80/sqft
    Source: Monaghan Co. #20112561 Report a problem
    1/28/2011Price change$234,500-2.1%$84/sqft
    Source: Monaghan Co. #20112561 Report a problem
    12/16/2010Listed for sale$239,500-2%$86/sqft
    Source: Monaghan Co. #20112561 Report a problem
    8/11/2010Listing removed$244,500$87/sqft
    Source: Re/Max Foothills Real Estate #20106088 Report a problem
    5/1/2010Listed for sale$244,500$87/sqft
    Source: Re/Max Foothills Real Estate #20106088 Report a problem

    Public tax history

    YearProperty taxesTax assessment
    2025$1,291 +5.7%$11,700 +15%
    2024$1,222 +1.5%$10,170
    2023$1,204 -1.9%$10,170
    2022$1,227 +2.2%$10,170
    2021$1,201 +9.9%$10,170 -9.4%
    2020$1,093 $11,228 +10.4%
    2019$1,093 +6.7%$10,170 +15%
    2018$1,024 +6.5%$8,840
    2017$962 $8,840 -31.6%
    2015$962 +6%$12,930 +58.7%
    2008$908 $8,150
    2007-- $8,150
    2006-- $8,150 -7.6%
    2002-- $8,820
    Find assessor info on the county website

    Neighborhood: 29657

    Nearby schools

    GreatSchools rating
    Schools provided by the listing agent
    • Elementary: CHASTAIN ROAD ELEMENTARY
    • Middle: LIBERTY MIDDLE
    • High: LIBERTY HIGH

    Source: The MLS. This data may not be complete. We recommend contacting the local school district to confirm school assignments for this home.

    Get a cash offer in 3 minutes
    Find out how much your home could sell for in as little as 3 minutes with a no-obligation cash offer.
    Estimated market value
    $422,900
    Get a cash offer in 3 minutes
    Find out how much your home could sell for in as little as 3 minutes with a no-obligation cash offer.
    Estimated market value
    $422,900