Florida Living at its BEST in this 3 bedroom, 2 bath, screened heated pool w/jacuzzi home. As you enter the front door into the original living room w/engineered wood flooring your eyes will immediately take you to the custom built eat-in kitchen with a large island adorned with a beautiful Granite counter top. The island can seat 3 comfortably and is perfect for baking your favorite breads and has 6 soft-close drawers for your storage needs. The island also comes w/built-in shelving for all your favorite cookbooks. To your left you will see a 7' 4 panel door pantry with pull-out drawers for ease of use. A bit further to your right you will see a glass front butler pantry/cabinet great for prepping, staging meals and storing your fine china. Butler pantry continues with the same beautiful Granite and more soft touch drawers and doors. Kitchen appliances are all Frigidaire stainless steel and all convey, including the side-by-side refrigerator. After your tour of the custom kitchen you will step through a set of French Doors into a 15'x30' fantastic family room with fireplace. The fireplace has REAL Florida Stone Rock with a beautiful custom-built Pecan wood backwall accompanied with a custom-built mantel. The exquisite Pecan wood continues in the ceiling beams, baseboards and door frames creating a warm high-quality aesthetic appeal. The fireplace is currently used as an electric fireplace which produces plenty of heat but can be converted back to woodburning. For the ultimate in Florida Living, step through the sliding glass door off the family room to your outdoor living space oasis. This 16'x25' covered patio with TV and 2 ceiling fans is only the beginning. Now look out to the birdcage screened heated pool, jacuzzi, and tropical landscaping. For maximum family FUN and ambience turn on the LED colored lights with 15 different color options. In your Master bedroom en suite you'll feel the softness of new carpet under your feet and you'll see the dual his and her wall closets. Now, walk thru the French Door off the Master bedroom back outdoors to your enclosed pool sanctuary ready for a midnight dip or a relaxing moment in the jacuzzi. Not a bad place to start your day with a cup of coffee, too. Added outdoor features include private backyard with new 6' vinyl fencing, an outdoor shower for a cool rinsing off, pool storage garage, parking pad for a jet ski, boat or RV, 10x12 storage shed and two delicious peach trees. Freshly painted 2 car garage comes with a 7x8 bonus room w/electricity, separate laundry area w/Samsung top loader washer and dryer, both convey. Across from the washer and dryer and next to the electric hot water tank is a laundry tub/utility sink. Topping the garage off is an approx. 16'x20' wooden floor attic w/attic fan and pull down ladder for ALL your storage needs. Special features include: Newly painted exterior and interior, all interior walls are textured, AC 2018, Roof 2023, replumbed 2016, double pane windows 2023, Lift Master Ele. garage door opener and keypad 2024, new pool motor pump and hose 2026. Tab fed pool system for EZ maintenance, new carpet in all bedrooms 2026, Underground utilities and surge protector on house thru Duke Energy for $6.99/mth. Pls. confirm current pricing. Sellers have enjoyed this home for 31 years, and have kept meticulous records of all maintenance and upkeep. Approximately 10 minutes walking distance is Yucatan Park. This home is TURN KEY.
Sold for $375,000
$375,000
131 FLOWER QUEEN COURT, ORLANDO, FL 32807
3beds
1,577sqft
Single Family Residence
Built in 1978
8,625 Square Feet Lot
$375,100 Zestimate®
$238/sqft
$2,650 Estimated rent
Home value
$375,100
$345,000 - $409,000
$2,650/mo
Zestimate® history
Owner options
List your home for rent
$2,650/mo
Rent Zestimate®
Find your next renter with Zillow Rental Manager. Plus, with online applications, you can quickly screen prospective tenants – for free.
$2,650/mo
Rent Zestimate®
Refinance and save
$2,802/mo
Est. payment
Refinancing to a lower rate could help reduce your monthly payments and save thousands over the life of the loan.
$2,802/mo
Est. payment
Explore your selling options
Work with a Zillow partner agent
Leverage their expertise and Zillow's premium Showcase listings to get your home seen by more buyers.
Get startedList with your own agent
Get your home in front of millions of buyers by listing it on Zillow.
Learn how to do itSell it yourself
Take full control of how buyers see your home on Zillow by listing For Sale by Owner (FSBO).
List your homeWhat's special
Pool storage garageBirdcage screened heated poolFrench doorsEngineered wood flooringOutdoor showerTropical landscapingMaster bedroom en suite
Zillow last checked:
Listing updated:
Listed by:
Peggy Mann 407-761-4006,
PARK PLACE REAL ESTATE 407-504-1110
Bought with:
Peggy Mann, 512150
PARK PLACE REAL ESTATE
Source: Stellar MLS,MLS#: O6416387 Originating MLS: Orlando Regional
Originating MLS: Orlando Regional
Facts & features
Interior
Bedrooms & bathrooms
- Bedrooms: 3
- Bathrooms: 2
- Full bathrooms: 2
Rooms
- Room types: Attic, Bonus Room, Family Room, Living Room, Storage Rooms
Primary bedroom
- Features: Ceiling Fan(s), Other, Shower No Tub, Dual Closets
- Level: First
- Area: 132 Square Feet
- Dimensions: 11x12
Bedroom 2
- Features: Ceiling Fan(s), Walk-In Closet(s)
- Level: First
- Area: 90 Square Feet
- Dimensions: 10x9
Bedroom 3
- Features: Ceiling Fan(s), Built-in Closet
- Level: First
- Area: 90 Square Feet
- Dimensions: 10x9
Family room
- Features: Ceiling Fan(s), Other
- Level: First
- Area: 450 Square Feet
- Dimensions: 15x30
Kitchen
- Features: Pantry, Exhaust Fan, Granite Counters, Kitchen Island, Other, Stone Counters
- Level: First
- Area: 182 Square Feet
- Dimensions: 13x14
Living room
- Features: Ceiling Fan(s), Coat Closet
- Level: First
- Area: 182 Square Feet
- Dimensions: 13x14
Heating
- Central
Cooling
- Central Air
Appliances
- Included: Convection Oven, Dishwasher, Disposal, Dryer, Electric Water Heater, Exhaust Fan, Freezer, Ice Maker, Microwave, Range, Refrigerator, Washer
- Laundry: Electric Dryer Hookup, In Garage, Washer Hookup
Features
- Attic Fan, Ceiling Fan(s), Eating Space In Kitchen, Open Floorplan, Solid Surface Counters, Solid Wood Cabinets, Stone Counters, Thermostat, Walk-In Closet(s)
- Flooring: Carpet, Ceramic Tile, Engineered Hardwood, Luxury Vinyl
- Doors: French Doors, Sliding Doors
- Windows: Window Treatments
- Has fireplace: Yes
- Fireplace features: Electric, Family Room, Stone
Interior area
- Total structure area: 2,184
- Total interior livable area: 1,577 sqft
Property
Parking
- Total spaces: 2
- Parking features: Covered, Driveway, Garage Door Opener, Guest, On Street, Parking Pad, RV Access/Parking
- Attached garage spaces: 2
- Has uncovered spaces: Yes
Features
- Levels: One
- Stories: 1
- Patio & porch: Covered, Deck, Enclosed, Front Porch, Patio, Rear Porch, Screened
- Exterior features: Rain Gutters, Sidewalk, Storage
- Has private pool: Yes
- Pool features: Deck, Gunite, Heated, In Ground, Lighting, Pool Sweep, Screen Enclosure, Tile
- Has spa: Yes
- Spa features: Heated, In Ground
Lot
- Size: 8,625 Square Feet
- Features: Cul-De-Sac, In County, Landscaped, Near Public Transit, Sidewalk
- Residential vegetation: Fruit Trees, Mature Landscaping, Trees/Landscaped
Details
- Additional structures: Shed(s), Storage
- Parcel number: 262230044000470
- Zoning: R-1A
- Special conditions: None
Construction
Type & style
- Home type: SingleFamily
- Architectural style: Ranch
- Property subtype: Single Family Residence
Materials
- Block, Vinyl Siding
- Foundation: Slab
- Roof: Shingle
Condition
- New construction: No
- Year built: 1978
Utilities & green energy
- Sewer: Public Sewer
- Water: Public
- Utilities for property: BB/HS Internet Available, Cable Available, Cable Connected, Electricity Available, Electricity Connected, Fire Hydrant, Phone Available, Propane, Public, Sewer Available, Sewer Connected, Street Lights, Underground Utilities, Water Available, Water Connected
Community & HOA
Community
- Pet fee: $0 monthly
- Subdivision: AZALEA WOODS
HOA
- Has HOA: No
Location
- Region: Orlando
Financial & listing details
- Price per square foot: $238/sqft
- Tax assessed value: $313,217
- Annual tax amount: $1,876
- Date on market: 6/13/2026
- Cumulative days on market: 3 days
- Listing terms: Cash,Conventional,FHA,VA Loan
- Ownership: Fee Simple
- Total actual rent: 0
- Electric utility on property: Yes
- Road surface type: Paved, Asphalt
Price history
| Date | Event | Price |
|---|---|---|
| 9/8/2026 | Sold | $375,000$238/sqft |
Source: Public Record Report a problem | ||
| 6/30/2026 | Sold | $375,000+2.7%$238/sqft |
Source:  Stellar MLS #O6416387 Report a problem Stellar MLS #O6416387 Report a problem | ||
| 6/16/2026 | Pending sale | $365,000$231/sqft |
Source: Stellar MLS #O6416387 Report a problem | ||
| 6/13/2026 | Listed for sale | $365,000$231/sqft |
Source: Stellar MLS #O6416387 Report a problem | ||
Public tax history
| Year | Property taxes | Tax assessment |
|---|---|---|
| 2024 | $1,726 +7.2% | $125,264 +3% |
| 2023 | $1,611 +5.7% | $121,616 +3% |
| 2022 | $1,524 +2.5% | $118,074 +3% |
| 2021 | $1,487 +1.8% | $114,635 +1.4% |
| 2020 | $1,460 +2.3% | $113,052 +2.3% |
| 2019 | $1,427 +1.6% | $110,510 +1.9% |
| 2018 | $1,404 | $108,449 -34.8% |
| 2017 | $1,404 +2.7% | $166,427 +12.1% |
| 2016 | $1,368 +2.1% | $148,458 +9.5% |
| 2015 | $1,340 -4.3% | $135,624 +26.1% |
| 2014 | $1,400 +2.3% | $107,588 +0.9% |
| 2013 | $1,368 +1.3% | $106,589 +7.4% |
| 2012 | $1,350 -2.4% | $99,287 -2.5% |
| 2011 | $1,383 +5.4% | $101,864 +2.4% |
| 2010 | $1,312 | $99,449 -23.8% |
| 2009 | -- | $130,474 -27.1% |
| 2008 | $1,273 -8.9% | $179,013 -17.7% |
| 2007 | $1,397 -5% | $217,612 +23.7% |
| 2006 | $1,471 +2.2% | $175,978 +25.9% |
| 2005 | $1,440 +5% | $139,774 +14.6% |
| 2004 | $1,371 +1% | $121,967 +4.5% |
| 2003 | $1,358 +3.3% | $116,742 +6.4% |
| 2002 | $1,314 -0.9% | $109,675 +6.2% |
| 2001 | $1,327 +2.5% | $103,281 +24.8% |
| 2000 | $1,294 | $82,783 |
Find assessor info on the county website
Neighborhood: Azalea Park
Nearby homes
- $338,1004 bd2 ba1.2k sqft125 Flower Queen Ct, Orlando, FL 32807Off Market
- $343,8004 bd2 ba1.2k sqft137 Flower Queen Ct, Orlando, FL 32807Off Market
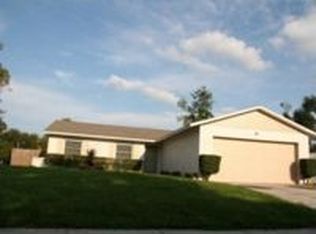
- $310,4002 bd2 ba928 sqft130 Apple Blossom Ct, Orlando, FL 32807Off Market

- $347,2004 bd2 ba1.2k sqft124 Apple Blossom Ct, Orlando, FL 32807Off Market
- $365,6004 bd2 ba1.2k sqft136 Apple Blossom Ct, Orlando, FL 32807Off Market
- $347,9004 bd2 ba1.2k sqft119 Flower Queen Ct, Orlando, FL 32807Off Market
- $375,4004 bd2 ba1.6k sqft128 Flower Queen Ct, Orlando, FL 32807Off Market
- $281,9002 bd2 ba928 sqft122 Flower Queen Ct, Orlando, FL 32807Off Market
Nearby schools
GreatSchools rating
- 5/10Azalea Park Elementary SchoolGrades: PK-5Distance: 1.3 mi
- 5/10Roberto Clemente Middle SchoolGrades: 6-8Distance: 1.4 mi
- 2/10Colonial High SchoolGrades: 9-12Distance: 0.8 mi
Schools provided by the listing agent
- Elementary: Azalea Park Elem
- Middle: Roberto Clemente Middle
- High: Colonial High
Source: Stellar MLS. This data may not be complete. We recommend contacting the local school district to confirm school assignments for this home.
Get a cash offer in 3 minutes
Find out how much your home could sell for in as little as 3 minutes with a no-obligation cash offer.
Estimated market value
$375,100
Get a cash offer in 3 minutes
Find out how much your home could sell for in as little as 3 minutes with a no-obligation cash offer.
Estimated market value
$375,100
- Florida
- Orange County
- Orlando
- 32807
- Azalea Park
- 131 FLOWER QUEEN COURT
