Skip main navigation
Off market
  • $3,919,800

    131 Flyway Dr, Kiawah Island, SC 29455

    5beds
    2,860sqft
    SingleFamily
    Built in 1996
    0.77 Acres Lot
    $3,919,800 Zestimate®
    $1,371/sqft
    $4,984 Estimated rent

    Home value

    $3,919,800

    $3.41M - $4.51M

    $4,984/mo

    Zestimate® history
    Loading
    Loading...

    Owner options

    List your home for rent

    $4,984/mo

    Rent Zestimate®

    Find your next renter with Zillow Rental Manager. Plus, with online applications, you can quickly screen prospective tenants – for free.

    Learn more

    $4,984/mo

    Rent Zestimate®

    Refinance and save

    $17,650/mo

    Est. payment

    Refinancing to a lower rate could help reduce your monthly payments and save thousands over the life of the loan.

    See today's rates

    $17,650/mo

    Est. payment

    Explore your selling options

    Work with a Zillow partner agent

    Leverage their expertise and Zillow's premium Showcase listings to get your home seen by more buyers.

    Get started

    List with your own agent

    Get your home in front of millions of buyers by listing it on Zillow.

    Learn how to do it

    Sell it yourself

    Take full control of how buyers see your home on Zillow by listing For Sale by Owner (FSBO).

    List your home

    What's special

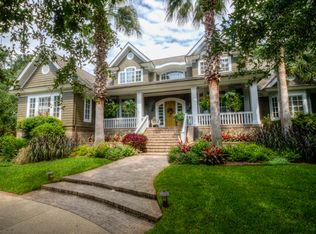
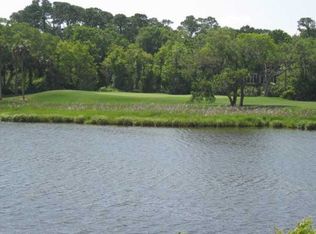
    Caressed and cooled by ocean breezes, the Lowcountry-style home at 131 Flyway Drive, impeccably designed by LaPlante Associates, lies just across the lane from Kiawah's pristine ten-mile beach.  Set back from the lane for additional privacy, this home also enjoys sweeping views of hole no. 17 of the Tom Fazio-designed Osprey Point golf course and Canvasback Pond .   The home, constructed by Seamar Fullerton of Fraser® cedar shingle siding and shaded by mature oaks, exudes curb appeal--from the welcoming front porch with pebble concrete decking, architectural columns, and Charleston-style lanterns to the meticulously designed landscaping and curved drive. A windowed entry invites family and friends into an intimate foyer beside a gracefully curving stair--but what takes the breath away, from the very first step inside, is the home's centerpiece: a curved wall of floor-to-ceiling windows framing the fresh green golf and water views.   Wide crown molding highlights the high ceilings, wide-plank pine flooring extends throughout the main level, and to either side of the window wall, glass doors lead down to a curving, brick-lined patio.  Just beyond the fireplace, an open kitchen features clean white cabinetry, granite countertops, and a center island with a curved breakfast bar, gas cooktop, stainless-steel range, and undercounter microwave. Transomed windows over the sink frame the lush views, and to either side are custom glass-fronted cabinets perfect for displaying favorite dishware. A pantry offers extra storage space.  The kitchen opens to a stunning dining room surrounded by tall windows showcasing the breathtaking golf and water views.  The spacious main-level master suite encompasses the right wing. The bedroom enjoys verdant views to both the front and rear of the home through large plantation-shuttered windows, and the bath is also sunny with windows facing two directions, including over a generously sized Jacuzzi tub. His-and-hers vanities of cultured marble with ceiling-height mirrors, along with his-and-hers walk-in closets, make mornings easy, and there's a deep walk-in shower.  Upstairs are three additional bedrooms with private baths, vanities with cultured marble sinks and countertops, and custom closets. At one end is a bonus unique to this home: a finished bunkroom with pale wooden walls, a dramatically vaulted and beamed ceiling, built-in cabinetry and bunks with individual lighting, a walk-in closet, and a bath with a wide walk-in shower.  Additional features of this fully furnished home include a beach shower, Rinnai® tankless water heater, Rain Bird® irrigation system, planter irrigation, Andersen® windows, a two-car garage with ample space for bicycles and beach gear, and proximity to The Beach Club.    A Kiawah Island Club Membership of any type is available with the purchase of this home.   

    This property is off market, which means it's not currently listed for sale or rent on Zillow. This may be different from what's available on other websites or public sources.
    Facts & features

    Interior

    Bedrooms & bathrooms
    • Bedrooms: 5
    • Bathrooms: 5
    • Full bathrooms: 4
    • 1/2 bathrooms: 1
    Heating
    • Heat pump
    Cooling
    • Central
    Features
    • Flooring: Carpet, Hardwood
    • Has fireplace: Yes
    Interior area
    • Total interior livable area: 2,860 sqft

    Property

    Parking
    • Parking features: Garage
    Features
    • Exterior features: Wood
    Lot
    • Size: 0.77 Acres
    Details
    • Parcel number: 2641600068

    Construction

    Type & style
    • Home type: SingleFamily
    Materials
    • Roof: Shake / Shingle
    Condition
    • Year built: 1996

    Community & HOA

    Location
    • Region: Kiawah Island

    Financial & listing details

    • Price per square foot: $1,371/sqft
    • Tax assessed value: $4,154,000
    • Annual tax amount: $31,103

    Price history

    DateEventPrice
    12/9/2019Sold$1,800,000-7.5%$629/sqft
    Source: Public Record Report a problem
    9/25/2019Pending sale$1,945,000$680/sqft
    Source: Kiawah Island Real Estate #a090W00001gBcZ5QAK Report a problem
    7/12/2019Listed for sale$1,945,000-2.5%$680/sqft
    Source: Kiawah Island Real Estate #a090W00001gBcZ5QAK Report a problem
    6/1/2019Listing removed$1,995,000$698/sqft
    Source: Pam Harrington Exclusives #17030441 Report a problem
    12/6/2018Price change$1,995,000-20%$698/sqft
    Source: Pam Harrington Exclusives #17030441 Report a problem
    11/10/2017Listed for sale$2,495,000$872/sqft
    Source: Pam Harrington Exclusives #17030441 Report a problem

    Public tax history

    YearProperty taxesTax assessment
    2025$31,103 +10.8%$133,170 +15%
    2024$28,081 +3.7%$115,800
    2023$27,089 +3.7%$115,800
    2022$26,135 +1.2%$115,800
    2021$25,830 +8.7%$115,800 +7.2%
    2020$23,762 $108,000 -3.1%
    2019$23,762 $111,430
    2017$23,762 -2.3%$111,430
    2016$24,328 +4.1%$111,430
    2015$23,373 +5.6%$111,430
    2014$22,140 --
    2011$22,140 +14.9%--
    2010$19,265 0%$100,020
    2009$19,270 +3.5%$100,020
    2008$18,619 +10.5%$100,020
    2006$16,856 +0.1%$100,020
    2005$16,832 +13.2%$100,020 +33.4%
    2004$14,874 +1.4%$75,000
    2003$14,672 +4.5%$75,000
    2002$14,034 +76.3%$75,000 +115.9%
    2000$7,962 $34,740
    Find assessor info on the county website

    Neighborhood: 29455

    Nearby schools

    GreatSchools rating
    Schools provided by the listing agent
    • Elementary: Mt. Zion
    • Middle: Haut Gap
    • High: St. Johns

    Source: The MLS. This data may not be complete. We recommend contacting the local school district to confirm school assignments for this home.

    Get a cash offer in 3 minutes
    Find out how much your home could sell for in as little as 3 minutes with a no-obligation cash offer.
    Estimated market value
    $3,919,800
    Get a cash offer in 3 minutes
    Find out how much your home could sell for in as little as 3 minutes with a no-obligation cash offer.
    Estimated market value
    $3,919,800